Skip main navigation
Sold
  • $1,095,000

    4617 NE 128th St, Vancouver, WA 98686

    3beds
    2,243sqft
    Residential, Single Family Residence
    Built in 2003
    0.48 Acres Lot
    $1,101,600 Zestimate®
    $488/sqft
    $3,100 Estimated rent

    Home value

    $1,101,600

    $1.04M - $1.17M

    $3,100/mo

    Zestimate® history
    Loading
    Loading...

    Owner options

    List your home for rent

    $3,100/mo

    Rent Zestimate®

    Find your next renter with Zillow Rental Manager. Plus, with online applications, you can quickly screen prospective tenants – for free.

    Learn more

    $3,100/mo

    Rent Zestimate®

    Refinance and save

    $6,722/mo

    Est. payment

    Refinancing to a lower rate could help reduce your monthly payments and save thousands over the life of the loan.

    See today's rates

    $6,722/mo

    Est. payment

    Explore your selling options

    Work with a Zillow partner agent

    Leverage their expertise and Zillow's premium Showcase listings to get your home seen by more buyers.

    Get started

    List with your own agent

    Get your home in front of millions of buyers by listing it on Zillow.

    Learn how to do it

    Sell it yourself

    Take full control of how buyers see your home on Zillow by listing For Sale by Owner (FSBO).

    List your home

    What's special

    Guest parking padExpansive covered patioWide-plank luxury floorsGourmet kitchenVintage-inspired hall bathPrivate officeRaised beds
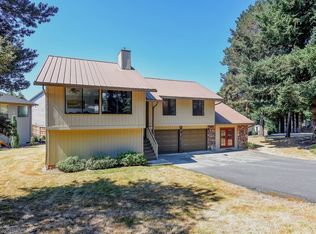
    Designed for those who appreciate distinction, craftsmanship, and a home that makes a statement, this European-inspired ranch farmhouse blends rustic sophistication with modern luxury. Nestled at the end of a private road on nearly half an acre of park-like grounds, the setting offers privacy, lush greenspace, and even the occasional deer. There may be an opportunity to divide the lot or build; buyer to investigate. Easy access to Vancouver, Portland, and PDX keeps convenience close at hand.Inside, 3 bedrooms, 2 baths, and a 3-car oversized garage meet refined design. Wide-plank luxury floors, reclaimed barnwood accents, high ceilings, and designer lighting create warmth and character. The living room’s fireplace with vintage tile surround stands as an art piece, while every sightline is curated for style.The gourmet kitchen features leathered granite, custom cabinetry, stained-wood island, built-in dining bench, and premium appliances—including Electrolux induction range with double oven, Bosch refrigerator, whisper-quiet dishwasher, Sharp convection/air-fry microwave, and Kohler farmhouse sink with champagne-gold touch faucet.A true retreat, the primary suite boasts a zero-entry tiled shower with three Brizo shower heads, clawfoot soaking tub, dual vanity, and private office. Additional highlights include a flex room with built-ins, vintage-inspired hall bath, and well-appointed laundry with included appliances.An expansive covered patio extends living outdoors with cedar stained ceilings, trusses, heaters, automated screens, built-in TV, gas hookup, and porch swing. Landscaped grounds feature turf, pavers, raised beds, treehouse, second covered porch, guest parking pad, and RV/boat storage.More than a home—it’s a statement of taste, success, and the art of living well.

    Zillow last checked:

    Listing updated:

    Listed by:

    Rachel Sheller 360-409-6620,

    Washington First Properties

    Bought with:

    Don Kussman, 7889

    Pro Realty Group NW, LLC

    Source: RMLS (OR),MLS#: 360662295MLS Logo

    Facts & features

    Interior

    Bedrooms & bathrooms
    • Bedrooms: 3
    • Bathrooms: 2
    • Full bathrooms: 2
    • Main level bathrooms: 2
    Rooms
    • Room types: Den, Office, Laundry, Bedroom 2, Bedroom 3, Dining Room, Family Room, Kitchen, Living Room, Primary Bedroom
    Primary bedroom
    • Features: Rollin Shower, High Ceilings, Soaking Tub, Suite, Walkin Closet, Walkin Shower
    • Level: Main
    Bedroom 2
    • Features: High Ceilings
    • Level: Main
    Bedroom 3
    • Features: High Ceilings
    • Level: Main
    Dining room
    • Features: High Ceilings
    • Level: Main
    Kitchen
    • Features: Appliance Garage, Island, Pantry, Convection Oven
    • Level: Main
    Living room
    • Features: Beamed Ceilings, Fireplace, High Ceilings
    • Level: Main
    Office
    • Level: Main
    Heating
    • Forced Air, Fireplace(s)
    Cooling
    • Central Air, ENERGY STAR Qualified Equipment
    Appliances
    • Included: Appliance Garage, Built-In Range, Convection Oven, Dishwasher, Disposal, Down Draft, Free-Standing Refrigerator, Microwave, Plumbed For Ice Maker, Range Hood, Stainless Steel Appliance(s), Wine Cooler, Washer/Dryer, Gas Water Heater
    • Laundry: Laundry Room
    Features
    • Ceiling Fan(s), Granite, High Ceilings, Soaking Tub, Kitchen Island, Pantry, Beamed Ceilings, Rollin Shower, Suite, Walk-In Closet(s), Walkin Shower
    • Flooring: Tile
    • Basement: Crawl Space
    • Number of fireplaces: 1
    • Fireplace features: Gas
    Interior area
    • Total structure area: 2,243
    • Total interior livable area: 2,243 sqft

    Property

    Parking
    • Total spaces: 3
    • Parking features: Driveway, Off Street, RV Access/Parking, Garage Door Opener, Attached, Oversized
    • Attached garage spaces: 3
    • Has uncovered spaces: Yes
    Accessibility
    • Accessibility features: Garage On Main, Main Floor Bedroom Bath, Minimal Steps, One Level, Parking, Rollin Shower, Utility Room On Main, Walkin Shower, Accessibility
    Features
    • Levels: One
    • Stories: 1
    • Patio & porch: Covered Patio, Patio, Porch
    • Exterior features: Gas Hookup, Raised Beds, Yard
    • Fencing: Fenced
    • Has view: Yes
    • View description: Park/Greenbelt, Trees/Woods
    Lot
    • Size: 0.48 Acres
    • Dimensions: 20,909 SF LOT
    • Features: Cul-De-Sac, Level, Sprinkler, SqFt 20000 to Acres1
    Details
    • Additional structures: GasHookup, RVParking, ToolShed
    • Parcel number: 186347006

    Construction

    Type & style
    • Home type: SingleFamily
    • Architectural style: Ranch
    • Property subtype: Residential, Single Family Residence
    Materials
    • Cultured Stone, Lap Siding
    • Roof: Composition
    Condition
    • Updated/Remodeled
    • New construction: No
    • Year built: 2003

    Utilities & green energy

    • Gas: Gas Hookup, Gas
    • Sewer: Septic Tank
    • Water: Public
    • Utilities for property: Cable Connected
    Green energy
    • Construction elements: Reclaimed Material

    Community & HOA

    Community
    • Subdivision: Fabulous!
    HOA
    • Has HOA: No
    Location
    • Region: Vancouver

    Financial & listing details

    • Price per square foot: $488/sqft
    • Tax assessed value: $680,538
    • Annual tax amount: $5,228
    • Date on market: 8/21/2025
    • Cumulative days on market: 17 days
    • Listing terms: Cash,Conventional
    • Road surface type: Paved

    Price history

    DateEventPrice
    11/4/2025Sold$1,095,000$488/sqft
    Source: RMLS (OR) #360662295 Report a problem
    9/8/2025Pending sale$1,095,000$488/sqft
    Source: RMLS (OR) #360662295 Report a problem
    8/22/2025Listed for sale$1,095,000+58.7%$488/sqft
    Source: RMLS (OR) #360662295 Report a problem
    7/26/2021Sold$690,000+6.2%$308/sqft
    Source: RMLS (OR) #21458992 Report a problem
    6/27/2021Pending sale$649,900$290/sqft
    Source: RMLS (OR) #21458992 Report a problem
    6/23/2021Listed for sale$649,900+550.7%$290/sqft
    Source: RMLS (OR) #21458992 Report a problem
    2/22/2021Sold$99,875+24.8%$45/sqft
    Source: Public Record Report a problem
    1/31/2003Sold$80,000$36/sqft
    Source: Public Record Report a problem

    Public tax history

    YearProperty taxesTax assessment
    2024$5,790 +10.7%$680,538 +0.3%
    2023$5,229 +5.3%$678,749 +6.2%
    2022$4,965 +1.4%$639,411 +18.3%
    2021$4,895 +1.5%$540,475 +11.9%
    2020$4,820 $482,987 +4.3%
    2019$4,820 +15.6%$463,243 +1.7%
    2018$4,169 -16.4%$455,445 +9.8%
    2017$4,985 +19%$414,616 +11%
    2016$4,190 +9.2%$373,588 +18.8%
    2015$3,839 +0.2%$314,423 +6%
    2014$3,832 $296,531 +16.3%
    2013$3,832 +8.1%$254,873 +4.7%
    2012$3,544 +2%$243,531 -6.4%
    2011$3,476 +3%$260,246 -2.7%
    2010$3,373 -16.7%$267,392 -14%
    2009$4,049 $311,081 -26.8%
    2008-- $425,100
    2007-- $425,100 +53.3%
    2005-- $277,300
    2004-- $277,300
    Find assessor info on the county website

    Neighborhood: Barberton

    Nearby schools

    GreatSchools rating
    Schools provided by the listing agent
    • Elementary: Pleasant Valley
    • Middle: Pleasant Valley
    • High: Prairie

    Source: RMLS (OR). This data may not be complete. We recommend contacting the local school district to confirm school assignments for this home.

    Get a cash offer in 3 minutes
    Find out how much your home could sell for in as little as 3 minutes with a no-obligation cash offer.
    Estimated market value
    $1,101,600
    Get a cash offer in 3 minutes
    Find out how much your home could sell for in as little as 3 minutes with a no-obligation cash offer.
    Estimated market value
    $1,101,600