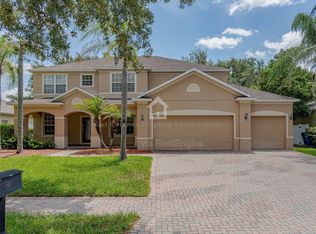
Situated inside boutique style GATED community. 3.3 Miles from Orlando Health Arnold Palmer Hospital. Home features 4 beds, 4-full bath large upstairs LOFT and BONUS room downstairs with 3,091 Square Feet and NO REAR neighbors. Grand Master En-suite conveniently located on the first level. Easy access to I-4 and the 408. Enter through elegant glass French doors into a grand foyer flanked by a private home office and formal dining room, ideal for both business and entertaining. The gourmet kitchen features a smart refrigerator, stunning range, brand-new dishwasher, deep stainless steel sink with upgraded faucet, and an oversized walk-in pantry. The kitchen flows seamlessly into the spacious family room with soaring vaulted ceilings, rich wood flooring, and expansive windows that flood the space with natural light. The main-level primary suite offers a serene retreat with high ceilings, garden tub, beautifully tiled walk-in shower, dual vanities, private water closet, and a large walk-in closet. A full bath with backyard access adds everyday convenience. Upstairs, an open loft serves as an ideal media room or second lounge, accompanied by three oversized bedrooms one of which can easily transform into a game room or additional family space. Step through stackable sliding doors onto a large screened-in patio overlooking a peaceful, wooded nature preserve perfect for dining, morning coffee, or quiet evenings. A spacious laundry room with built-in cabinetry is conveniently located off the side-entry two-car garage. Lawn care included. This rare leasing opportunity combines luxury, space, and an unbeatable location. Call Listing Agent to schedule a tour.
House for rent
$4,650/moFees may apply
4617 Patricia Ann Ct, Orlando, FL 32839
4beds
3,091sqft
Price may not include required fees and charges. Learn more|
Singlefamily
Available now
No pets
Air conditioner, central air
In unit laundry
2 Attached garage spaces parking
Central, electric
What's special
Three oversized bedroomsLarge upstairs loftPrivate home officeHigh ceilingsBonus room downstairsSpacious family roomElegant glass french doors
- 97 days |
- -- |
- -- |
Zillow last checked:
Listing updated:
Travel times

Let’s turn your rent into credit progress
Build credit history with every on-time payment and get credit for the payment you’re already making.
Facts & features
Interior
Bedrooms & bathrooms
- Bedrooms: 4
- Bathrooms: 4
- Full bathrooms: 4
Rooms
- Room types: Bonus Room, Breakfast Room Separate, Den/Library/Office, Family Room, Florida Room, Formal Dining Room Separate, Formal Living Room Separate, Loft
Heating
- Central, Electric
Cooling
- Air Conditioner, Central Air
Appliances
- Included: Convection Oven, Dishwasher, Dryer, Electric Water Heater, Exhaust Fan, Microwave Oven, Oven, Refrigerator, Washer
- Laundry: In Unit, Laundry Room
Features
- Cathedral Ceiling(s), Ceiling Fan(s), Ceiling Fan(s), Exhaust Fan, High Ceilings, Kitchen/Family Room Combo, Open Floorplan, Primary Bedroom Main Floor, Solid Surface Counters, Thermostat, Vaulted Ceiling(s), Walk In Closet, Walk-In Closet(s)
- Flooring: Carpet, Hardwood, Tile
Interior area
- Total interior livable area: 3,091 sqft
Video & virtual tour
Property
Parking
- Total spaces: 2
- Parking features: Attached, Driveway, Garage, Open
- Has attached garage: Yes
- Has uncovered spaces: Yes
- Details: Contact manager
Features
- Stories: 2
- Has view: Yes
- View description: Trees/Woods
Lot
- Features: Private
Details
- Additional structures: Garage(s)
- Parcel number: 292311366500050
Construction
Type & style
- Home type: SingleFamily
- Property subtype: SingleFamily
Condition
- Year built: 2008
Utilities & green energy
- Utilities for property: Garbage
Community & HOA
Community
- Features: Gated, Sidewalks
- Security: Gated Community
HOA
- Amenities included: Gated, Parking
Location
- Region: Orlando
Financial & listing details
- Lease term: 6 Months 12
Nearby apartments for rent

Price history
| Date | Event | Price |
|---|---|---|
| 6/6/2026 | Price change | $4,650+16.5%$2/sqft |
Source: Stellar MLS #O6405827 Report a problem | ||
| 5/7/2026 | Listed for rent | $3,990-15.1%$1/sqft |
Source: Stellar MLS #O6405827 Report a problem | ||
| 6/28/2025 | Listing removed | $4,700$2/sqft |
Source: Stellar MLS #O6292214 Report a problem | ||
| 5/26/2025 | Price change | $4,700-2.1%$2/sqft |
Source: Stellar MLS #O6292214 Report a problem | ||
| 5/15/2025 | Price change | $4,800-2%$2/sqft |
Source: Stellar MLS #O6292214 Report a problem | ||
| 3/21/2025 | Listed for rent | $4,900+71%$2/sqft |
Source: Stellar MLS #O6292214 Report a problem | ||
| 5/13/2021 | Sold | $505,000-1%$163/sqft |
Source: Public Record Report a problem | ||
| 4/12/2021 | Pending sale | $510,000+5.4%$165/sqft |
Source: Stellar MLS #O5934882 Report a problem | ||
| 6/24/2020 | Listing removed | $2,865$1/sqft |
Source: REAL PROPERTY MANAGEMENT & REALTY INC #O5861519 Report a problem | ||
| 6/3/2020 | Price change | $2,865-1.7%$1/sqft |
Source: REAL PROPERTY MANAGEMENT & REALTY INC #O5861519 Report a problem | ||
| 5/5/2020 | Listed for rent | $2,915+32.5%$1/sqft |
Source: REAL PROPERTY MANAGEMENT & REALTY INC #O5861519 Report a problem | ||
| 7/24/2013 | Listing removed | $2,200$1/sqft |
Source: Coldwell Banker Residential Real Estate (99005919) Report a problem | ||
| 7/9/2013 | Price change | $2,200-8.3%$1/sqft |
Source: Coldwell Banker Residential Real Estate (99005919) Report a problem | ||
| 5/20/2013 | Listed for rent | $2,400$1/sqft |
Source: Coldwell Banker Residential Real Estate (99005919) Report a problem | ||
| 1/22/2008 | Sold | $484,000$157/sqft |
Source: Public Record Report a problem | ||
Neighborhood: 32839
Nearby schools
GreatSchools rating
- 5/10Pineloch Elementary SchoolGrades: PK-5Distance: 1 mi
- 4/10Memorial Middle SchoolGrades: 6-8Distance: 1.5 mi
- 3/10Oak Ridge High SchoolGrades: 9-12Distance: 1.8 mi