Skip main navigation
Sold for $4,050,000
Street View
  • $4,050,000

    4617 W BEACH PARK DRIVE, TAMPA, FL 33609

    5beds
    6,000sqft
    Single Family Residence
    Built in 2020
    0.31 Acres Lot
    $4,078,400 Zestimate®
    $675/sqft
    $23,583 Estimated rent

    Home value

    $4,078,400

    $3.75M - $4.40M

    $23,583/mo

    Zestimate® history
    Loading
    Loading...

    Owner options

    List your home for rent

    $23,583/mo

    Rent Zestimate®

    Find your next renter with Zillow Rental Manager. Plus, with online applications, you can quickly screen prospective tenants – for free.

    Learn more

    $23,583/mo

    Rent Zestimate®

    Refinance and save

    $27,840/mo

    Est. payment

    Refinancing to a lower rate could help reduce your monthly payments and save thousands over the life of the loan.

    See today's rates

    $27,840/mo

    Est. payment

    Explore your selling options

    Work with a Zillow partner agent

    Leverage their expertise and Zillow's premium Showcase listings to get your home seen by more buyers.

    Get started

    List with your own agent

    Get your home in front of millions of buyers by listing it on Zillow.

    Learn how to do it

    Sell it yourself

    Take full control of how buyers see your home on Zillow by listing For Sale by Owner (FSBO).

    List your home

    What's special

    South tampaResort style poolTransitional stylePeaceful viewsSecluded office spaceExpansive layoutLower decks
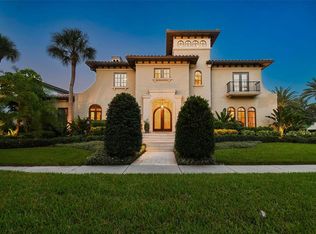
    Presenting an unparalleled custom estate, built in 2020 in Transitional Style, nestled within the highly coveted Beach Park neighborhood in South Tampa. This residence embodies a timeless, harmonious, and inviting elegance rarely seen. Thoughtfully designed without compromise, the collaborative vision of the owners, the esteemed builder's craftsmanship, and tasteful details converge to create this remarkable home. This two-story block estate spans 6,000 SF., offering 5 en-suite bedrooms (one transformed into a media room), 5 & 2 half baths, and 3-car side-entry garage. A striking first impression is made with its welcoming two-story front porch and terrace, adorned with travertine floors and gas coach lamps that cast a warm glow upon the exterior landscaped surroundings, paved walkways, and driveway. Immerse yourself in a realm of comfort and refinement, greeted by an elegant foyer, soaring ceilings, statement staircase, and front and center views of the outdoor oasis. The expansive layout effortlessly accommodates a formal dining room featuring a built-in buffet with two wine coolers, a secluded office space, social areas on the right wing, and a serene, private Mother-in-Law suite on the left. The gourmet kitchen is a dream for culinary enthusiasts, equipped with premium elements including a substantial island with wrapping cabinetry underneath, quartzite countertops, pot filler, double oven, 6-burner gas range, and professional-grade Thermador appliances. Adjacent, the breakfast nook offers ample space and direct access to the lanai. Discover the concealed butler's pantry, cleverly tucked away behind the kitchen, ideal for your catering staging needs and wine collection, with its separate service entrance and convenient mudroom. Exquisite upgrades throughout, such as tray and coffered ceilings, crown molding, expanded baseboards, superior plantation shutters, hardwood floors, stylish lighting fixtures and chandeliers, quartzite and marble countertops. The family room seamlessly blends spaciousness with coziness, featuring volume pocket sliding doors, fireplace, and peaceful views. Retreat to the expansive master suite boasting a luxurious bath with marble floors and waterfall edge countertops, Restoration Hardware lighting, oversized walk-in closet with wardrobe and accessories organization system and island. Three secondary bedrooms offer en-suite baths and walk-in closets with built-in organizers. The expansive upstairs game room has been converted into a fully functional home gym with a wet bar. The outdoor oasis includes a massive, covered lanai with travertine upper and lower decks, resort style pool and spa, lounge and dining spaces, fire pit, professional outdoor kitchen, and pool bath. You will appreciate the owners’ investment in lush, professional landscaping. The backyard displays artificial turf on the left side, where your pets can roam free while you host al fresco parties on the right side in the oversized garden, which is uncommon to find in South Tampa. Fenced-in for privacy and leisure activities. Additional amenities: upstairs laundry, storage, surround sound, state of the art Control-4 smart home technology and security system, water softener, full home generator, upgraded fire sensors. Slate tile roof for exceptional durability. Garage with finished epoxy floors and built-ins. Minutes from downtown, airport, beaches, cultural center, business district, dining, entertainment, and in top-rated school district.

    Zillow last checked:

    Listing updated:

    Listed by:

    Georg Von Greiff 813-642-7303,

    ABALARIS 813-419-2216

    Bought with:

    Justin Silver, 3218625

    ABALARIS

    Source: Stellar MLS,MLS#: T3507868MLS LogoOriginating MLS: Tampa

    Facts & features

    Interior

    Bedrooms & bathrooms
    • Bedrooms: 5
    • Bathrooms: 7
    • Full bathrooms: 6
    • 1/2 bathrooms: 1
    Primary bedroom
    • Features: Walk-In Closet(s)
    • Level: Second
    • Dimensions: 24x18
    Bedroom 2
    • Features: Built-in Closet
    • Level: First
    • Dimensions: 15x15
    Bedroom 3
    • Features: Built-in Closet
    • Level: Second
    • Dimensions: 14x14
    Bedroom 4
    • Features: Built-in Closet
    • Level: Second
    • Dimensions: 14x14
    Bedroom 5
    • Features: Built-in Closet
    • Level: Second
    • Dimensions: 14x13
    Primary bathroom
    • Level: Second
    • Dimensions: 23x15
    Den
    • Level: First
    • Dimensions: 14x14
    Dining room
    • Level: First
    • Dimensions: 17x16
    Great room
    • Level: Second
    • Dimensions: 18x18
    Kitchen
    • Features: Kitchen Island
    • Level: First
    • Dimensions: 17x13
    Living room
    • Level: First
    • Dimensions: 24x17
    Heating
    • Central, Zoned
    Cooling
    • Central Air, Zoned
    Appliances
    • Included: Bar Fridge, Dishwasher, Disposal, Dryer, Gas Water Heater, Microwave, Range, Range Hood, Refrigerator, Tankless Water Heater, Washer
    • Laundry: Inside
    Features
    • Crown Molding, High Ceilings, Kitchen/Family Room Combo, Open Floorplan, Solid Surface Counters, Solid Wood Cabinets, Tray Ceiling(s), Walk-In Closet(s)
    • Flooring: Engineered Hardwood, Marble, Tile
    • Doors: Outdoor Kitchen, Sliding Doors
    • Has fireplace: Yes
    • Fireplace features: Family Room, Gas
    Interior area
    • Total structure area: 7,812
    • Total interior livable area: 6,000 sqft

    Property

    Parking
    • Total spaces: 3
    • Parking features: Garage Door Opener
    • Attached garage spaces: 3
    • Details: Garage Dimensions: 30x23
    Features
    • Levels: Two
    • Stories: 2
    • Patio & porch: Covered, Deck, Front Porch, Rear Porch
    • Exterior features: Irrigation System, Outdoor Kitchen, Rain Gutters, Sidewalk
    • Has private pool: Yes
    • Pool features: Gunite, In Ground
    • Has spa: Yes
    • Spa features: In Ground
    • Has view: Yes
    • View description: Pool
    Lot
    • Size: 0.31 Acres
    Details
    • Parcel number: A2029183LA00002700008
    • Zoning: RS-75
    • Special conditions: None

    Construction

    Type & style
    • Home type: SingleFamily
    • Architectural style: Other
    • Property subtype: Single Family Residence
    Materials
    • Block, Stucco
    • Foundation: Slab
    • Roof: Tile
    Condition
    • New construction: No
    • Year built: 2020

    Utilities & green energy

    • Sewer: Public Sewer
    • Water: Public
    • Utilities for property: Cable Available, Electricity Connected, Natural Gas Connected, Public, Sewer Connected, Water Connected

    Community & HOA

    Community
    • Pet fee: $0 monthly
    • Subdivision: BEACH PARK
    HOA
    • Has HOA: Yes
    • HOA name: N/A
    Location
    • Region: Tampa

    Financial & listing details

    • Price per square foot: $675/sqft
    • Tax assessed value: $2,832,466
    • Annual tax amount: $37,452
    • Date on market: 4/8/2024
    • Cumulative days on market: 3 days
    • Listing terms: Cash,Conventional
    • Ownership: Fee Simple
    • Total actual rent: 0
    • Electric utility on property: Yes
    • Road surface type: Paved

    Price history

    DateEventPrice
    5/22/2024Sold$4,050,000+1.3%$675/sqft
    Source: Stellar MLS #T3507868 Report a problem
    4/12/2024Pending sale$4,000,000$667/sqft
    Source: Stellar MLS #T3507868 Report a problem
    4/8/2024Listed for sale$4,000,000+53.8%$667/sqft
    Source: Stellar MLS #T3507868 Report a problem
    2/24/2020Sold$2,600,000$433/sqft
    Source: Stellar MLS #T3188302 Report a problem
    11/21/2019Pending sale$2,600,000$433/sqft
    Source: SMITH & ASSOCIATES REAL ESTATE #T3188302 Report a problem
    7/22/2019Listed for sale$2,600,000+258.6%$433/sqft
    Source: SMITH & ASSOCIATES REAL ESTATE #T3188302 Report a problem
    2/1/2019Sold$725,000-9.4%$121/sqft
    Source: Agent Provided Report a problem
    12/12/2018Pending sale$800,000$133/sqft
    Source: Keller Williams Realty South Tampa #T3126717 Report a problem
    10/13/2018Price change$800,000-5.9%$133/sqft
    Source: Keller Williams Realty South Tampa #T3126717 Report a problem
    8/27/2018Listed for sale$850,000$142/sqft
    Source: KELLER WILLIAMS SOUTH TAMPA #T3127332 Report a problem

    Public tax history

    YearProperty taxesTax assessment
    2025$45,724 +19.4%$2,332,466 -19.1%
    2024$38,286 +2.2%$2,884,006 +45.7%
    2023$37,452 +2.4%$1,979,031 +3%
    2022$36,564 +1%$1,921,389 +3%
    2021$36,217 +232.8%$1,865,426 +240.2%
    2020$10,883 -17.2%$548,314 -14.8%
    2019$13,149 $643,778 +4.6%
    2018$13,149 +3.1%$615,630 +6.1%
    2017$12,760 +171.2%$580,170 +127.4%
    2016$4,704 +3.1%$255,132 +0.7%
    2015$4,563 +2.6%$253,358 +0.8%
    2014$4,447 $251,347 +1.5%
    2013$4,447 +0.7%$247,633 +1.7%
    2012$4,414 +3.4%$243,494 +3%
    2011$4,271 +2.6%$236,402 +1.5%
    2010$4,162 +2.6%$232,908 +2.7%
    2009$4,055 -0.3%$226,785 +0.1%
    2008$4,068 -3.7%$226,558 +3%
    2007$4,223 -5.9%$219,959 +2.5%
    2006$4,488 +0.4%$214,594 +3%
    2005$4,471 $208,344 +3%
    2004-- $202,276 +1.9%
    2003-- $198,504 +2.4%
    2002-- $193,852 +1.6%
    2001-- $190,799 -26.5%
    2000$4,083 $259,555
    Find assessor info on the county website

    Neighborhood: Beach Park

    Nearby schools

    GreatSchools rating
    Schools provided by the listing agent
    • Elementary: Grady-HB
    • Middle: Coleman-HB
    • High: Plant-HB

    Source: Stellar MLS. This data may not be complete. We recommend contacting the local school district to confirm school assignments for this home.

    Get a cash offer in 3 minutes
    Find out how much your home could sell for in as little as 3 minutes with a no-obligation cash offer.
    Estimated market value
    $4,078,400
    Get a cash offer in 3 minutes
    Find out how much your home could sell for in as little as 3 minutes with a no-obligation cash offer.
    Estimated market value
    $4,078,400