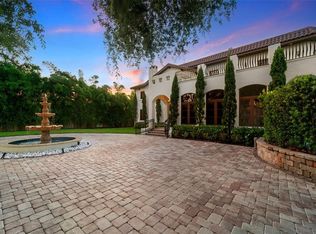
Customized to perfection, the elegance and grandeur of this Beach Park estate combines superior craftsmanship that reflects impeccable taste and sophisticated architectural details. Timeless in appearance this 2009 gated residence is situated on almost ¾ of an acre. An impressive entrance to the foyer that has onyx floors and bronze staircase opens to the formal two story living room, dining room and mahogany walled den. A chef's dream kitchen boasts top of the line appliances and finishes. A breathtaking vestibule of Barrell Vault stone in a Herringbone pattern leads to the downstairs master suite. Downstairs also offers the family room, another bedroom and bath, gym, laundry room, half bath and a second staircase. Upstairs are 3 bedrooms with private baths and a second laundry room. Two of the bedrooms have private balconies offering serene views of this magnificent property. There is a state of the art in-home theater room. Amenities of the home include: four car AC garage, five AC units for the home, 4 mini split AC units for garage and storage area, Weather Shield Lifeguard windows, Icynene attic installation, four tankless water heaters, central vac, Crestron control system for the entire home which operates the lights, drapes, security system and locks. There is also a whole house 100KW generator, landscape lighting, gas lanterns and 16 exterior security cameras. The grounds include an outdoor fire pit, putting green, outdoor shower, pool bath, and mosquito misting system.
Pre-foreclosure
Est. $6,389,900
415 S Royal Palm Way, Tampa, FL 33609
5beds
9,269sqft
SingleFamily
Built in 2009
0.72 Acres Lot
$6,389,900 Zestimate®
$689/sqft
$21/mo HOA
Overview
- 178 days |
- 211 |
- 17 |
Facts & features
Interior
Bedrooms & bathrooms
- Bedrooms: 5
- Bathrooms: 8
- Full bathrooms: 7
- 1/2 bathrooms: 1
Heating
- Forced air, Gas
Cooling
- Central
Appliances
- Included: Dishwasher, Dryer, Garbage disposal, Microwave, Range / Oven, Refrigerator, Washer
- Laundry: Inside, Laundry Room, Upper Floor, Other
Features
- Ceiling Fans(s), High Ceiling(s), Master Bedroom Downstairs, Crown Molding, Walk-In Closet(s), Window Treatments, Open Floorplan, Solid Surface Counters, Solid Wood Cabinets, Wet Bar, Built in Features, Stone Counters, Coffered Ceiling(s)
- Flooring: Tile, Hardwood
- Windows: Window Treatments, Drapes, Insulated Windows
- Has fireplace: Yes
- Fireplace features: Family Room, Gas
Interior area
- Total interior livable area: 9,269 sqft
Property
Parking
- Total spaces: 4
- Parking features: Garage - Attached
Features
- Levels: Two
- Patio & porch: Covered, Deck, Patio, Front Porch, Rear Porch
- Exterior features: block
- Pool features: Heated, Salt Water, In Ground, Gunite, Lighting
- Has spa: Yes
- Spa features: Heated, In Ground
Lot
- Size: 0.72 Acres
- Dimensions: 191x165
- Features: Oversized Lot, FloodZone, In City Limits, Sidewalk, Flood Insurance Required
- Residential vegetation: Mature Landscaping, Trees/Landscaped, Oak Trees
Details
- Additional structures: Storage
- Parcel number: 1829203LA000027000121A
- Zoning: RS-75
Construction
Type & style
- Home type: SingleFamily
- Architectural style: Contemporary
Materials
- masonry
- Roof: Tile
Condition
- Year built: 2009
Utilities & green energy
- Sewer: Public Sewer
- Water: Public
- Utilities for property: Public, BB/HS Internet Available, Cable Connected, Street Lights, Underground Utilities, Sewer Connected, Natural Gas Connected
Community & HOA
Community
- Security: Security System Owned, Smoke Detector(s), Secured Garage / Parking, Closed Circuit Camera(s), Security System, Security Lights, Security Gate, Fire Alarm
- Subdivision: BEACH PARK
HOA
- Has HOA: Yes
- HOA fee: $21 monthly
Location
- Region: Tampa
Financial & listing details
- Price per square foot: $689/sqft
- Tax assessed value: $5,481,274
- Annual tax amount: $53,067
Visit our professional directory to find a foreclosure specialist in your area that can help with your home search.
Find a foreclosure agentForeclosure details
Estimated market value
$6,389,900
$5.50M - $7.41M
$7,954/mo
Price history
| Date | Event | Price |
|---|---|---|
| 2/8/2023 | Listing removed | -- |
Source:  Stellar MLS #T3225479 Report a problem Stellar MLS #T3225479 Report a problem | ||
| 2/1/2023 | Listed for sale | $10,500,000$1,133/sqft |
Source: Stellar MLS #T3225479 Report a problem | ||
| 1/30/2023 | Pending sale | $10,500,000$1,133/sqft |
Source: Stellar MLS #T3225479 Report a problem | ||
| 5/17/2021 | Price change | $10,500,000+10.5%$1,133/sqft |
Source: Stellar MLS #T3225479 Report a problem | ||
| 4/29/2021 | Listed for sale | $9,500,000$1,025/sqft |
Source: Stellar MLS #T3225479 Report a problem | ||
| 1/13/2021 | Listing removed | -- |
Source: Stellar MLS Report a problem | ||
| 7/21/2020 | Price change | $9,500,000-12.8%$1,025/sqft |
Source: SMITH & ASSOCIATES REAL ESTATE #T3225479 Report a problem | ||
| 2/12/2020 | Price change | $10,900,000-0.9%$1,176/sqft |
Source: SMITH & ASSOCIATES REAL ESTATE #T3225479 Report a problem | ||
| 1/17/2020 | Listed for sale | $11,000,000$1,187/sqft |
Source: SMITH & ASSOCIATES REAL ESTATE #T3156909 Report a problem | ||
| 11/8/2019 | Listing removed | $11,000,000$1,187/sqft |
Source: SMITH & ASSOCIATES REAL ESTATE #T3156909 Report a problem | ||
| 2/13/2019 | Listed for sale | $11,000,000$1,187/sqft |
Source: SMITH & ASSOCIATES REAL ESTATE #T3156909 Report a problem | ||
Public tax history
| Year | Property taxes | Tax assessment |
|---|---|---|
| 2025 | $53,067 +7.2% | $2,692,513 +2.9% |
| 2024 | $49,497 +2.2% | $2,616,631 +3% |
| 2023 | $48,428 +2.4% | $2,540,418 +3% |
| 2022 | $47,290 +0.9% | $2,466,425 +3% |
| 2021 | $46,847 +0.8% | $2,394,587 +1.4% |
| 2020 | $46,495 +1.5% | $2,361,526 +2.3% |
| 2019 | $45,822 | $2,308,432 +1.9% |
| 2018 | $45,822 +0.4% | $2,265,390 -25.8% |
| 2017 | $45,626 +1.1% | $3,053,166 +40.5% |
| 2016 | $45,124 +2.8% | $2,173,159 +0.7% |
| 2015 | $43,896 -0.3% | $2,158,053 +0.8% |
| 2014 | $44,044 | $2,140,926 +1.5% |
| 2013 | $44,044 +0.3% | $2,109,287 +0.3% |
| 2012 | $43,903 +1.4% | $2,103,766 +3% |
| 2011 | $43,310 +2.2% | $2,042,491 +1.5% |
| 2010 | $42,381 +246.5% | $2,012,306 -8.9% |
| 2009 | $12,231 -26.6% | $2,210,047 +187.3% |
| 2008 | $16,667 -14.5% | $769,348 -15.6% |
| 2007 | $19,505 -25.4% | $911,070 -18.2% |
| 2006 | $26,143 | $1,113,702 |
Find assessor info on the county website
Monthly payment
Climate risks
Neighborhood: Beach Park
Nearby schools
GreatSchools rating
- 10/10Grady Elementary SchoolGrades: PK-5Distance: 0.9 mi
- 10/10Coleman Middle SchoolGrades: 6-8Distance: 0.9 mi
- 8/10Plant High SchoolGrades: 9-12Distance: 1.6 mi
Schools provided by the listing agent
- Elementary: Grady-HB
- Middle: Coleman-HB
- High: Plant-HB
Source: The MLS. This data may not be complete. We recommend contacting the local school district to confirm school assignments for this home.
- $1,099,0003 bd3 ba2k sqft416 S Paloma Pl, Tampa, FL 33609Sold
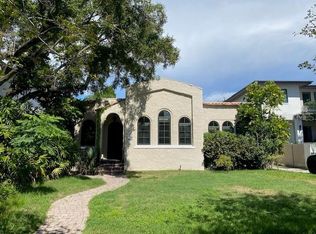
- $1,950,4004 bd3 ba3.4k sqft417 S Royal Palm Way, Tampa, FL 33609Off Market
- $2,368,7004 bd6 ba4.4k sqft412 S Paloma Pl, Tampa, FL 33609Off Market

- $3,453,2005 bd5 ba4.8k sqft418 S Paloma Pl, Tampa, FL 33609Off Market
- $4,408,0005 bd7 ba1.1k sqft407 S Royal Palm Way, Tampa, FL 33609Off Market
- $4,050,0005 bd7 ba6k sqft4617 W Beach Park Dr, Tampa, FL 33609Sold
- $5,418,2005 bd4 ba7.2k sqft412 S Royal Palm Way, Tampa, FL 33609Off Market
- $2,367,9004 bd5 ba4.8k sqft414 S Royal Palm Way, Tampa, FL 33609Off Market
Similar homes
- $6,495,0005 bd7 ba5.5k sqft25 W SPANISH MAIN STREET, TAMPA, FL 33609For Sale
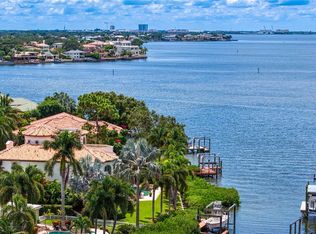
 MLS ID #TB8463472, Jeff Shelton, COMPASS FLORIDA LLC. Stellar MLS
 - $6,180,0005 bd6 ba7k sqft5810 MARINER STREET, TAMPA, FL 33609For Sale
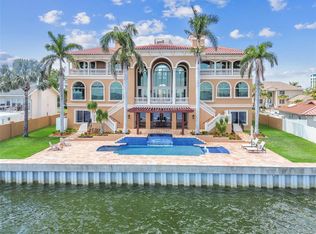 MLS ID #TB8383270, Evan Pedone, ENGEL & VOLKERS MADEIRA BEACH. Stellar MLS
 - $6,750,0007 bd9 ba7.8k sqft4402 W BEACH PARK DRIVE, TAMPA, FL 33609For Sale
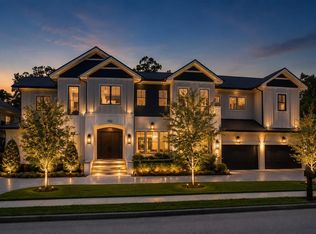 MLS ID #TB8502326, Stefan Alvarez, SOUTH CEDAR REAL ESTATE, INC. Stellar MLS
 - $3,850,0005 bd6 ba6.8k sqft4555 W SWANN AVENUE, TAMPA, FL 33609For Sale
 MLS ID #TB8497330, Nikki Franklin, LLC, ENGEL & VOLKERS SOUTH TAMPA. Stellar MLS
 - $8,199,0007 bd9 ba9k sqft2 SANDPIPER ROAD, TAMPA, FL 33609For SaleMLS ID #TB8485218, Tara Curry, SMITH & ASSOCIATES REAL ESTATE. Stellar MLS
- $6,250,0005 bd8 ba8.6k sqft2821 LINTHICUM PLACE, TAMPA, FL 33618For SaleMLS ID #TB8528300, Kelly Knetsch, MIHARA & ASSOCIATES INC.. Stellar MLS
- $3,499,0005 bd5 ba5k sqft4814 W SAN JOSE STREET, TAMPA, FL 33629For SaleMLS ID #TB8534011, Carlo Thompson, KELLER WILLIAMS SOUTH SHORE. Stellar MLS
- $4,000,0005 bd6 ba5k sqft5811 MARINER STREET, TAMPA, FL 33609For SaleMLS ID #TB8524372, Mary Kelly, SMITH & ASSOCIATES REAL ESTATE. Stellar MLS
- $5,300,0005 bd5 ba5k sqft3424 JEAN CIRCLE, TAMPA, FL 33629For SaleMLS ID #TB8505326, Toni Everett, THE TONI EVERETT COMPANY. Stellar MLS
- $3,199,0005 bd7 ba4.9k sqft3313 W MULLEN AVENUE, TAMPA, FL 33609For SaleMLS ID #TB8515025, Gregory Margliano, COMPASS FLORIDA LLC. Stellar MLS
- $5,150,0005 bd6 ba6.2k sqft811 GROVE PARK AVENUE, TAMPA, FL 33609New ConstructionMLS ID #TB8437690, Scott Wolfe, SMITH & ASSOCIATES REAL ESTATE. Stellar MLS
- $5,250,0005 bd6 ba5.5k sqft4905 W SPRING LAKE DRIVE, TAMPA, FL 33629For SaleMLS ID #TB8515550, ALI GENC, PA, KELLER WILLIAMS SUBURBAN TAMPA. Stellar MLS
- $8,499,0006 bd8 ba7.8k sqft4623 W SAN JOSE STREET, TAMPA, FL 33629For SaleMLS ID #TB8495998, Toni Everett, THE TONI EVERETT COMPANY. Stellar MLS
- $3,448,0005 bd6 ba4.7k sqft214 S RENELLIE DRIVE, TAMPA, FL 33609New ConstructionMLS ID #A4621830, Cliff Glansen, FLATFEE.COM. Stellar MLS
- $3,370,0005 bd6 ba5.1k sqft423 S ROYAL POINCIANA DRIVE, TAMPA, FL 33609New ConstructionMLS ID #TB8525290, Jennifer Zales, COLDWELL BANKER REALTY. Stellar MLS
- $4,998,0005 bd6 ba5.8k sqft4924 W SAN RAFAEL STREET, TAMPA, FL 33629For SaleMLS ID #TB8447640, Alphonsine Gonzales Portillo, ABALARIS. Stellar MLS
- $5,950,0005 bd7 ba5.3k sqft308 Caspian St, Tampa, FL 33606For Sale By Owner
- $6,200,0005 bd8 ba6.7k sqft577 RIVIERA DRIVE, TAMPA, FL 33606New ConstructionMLS ID #TB8440138, Ally Russell, KELLER WILLIAMS TAMPA CENTRAL. Stellar MLS
- $5,900,0005 bd6 ba6.9k sqft5023 W LEONA STREET, TAMPA, FL 33629New ConstructionMLS ID #TB8502442, Jennifer Zales, COLDWELL BANKER REALTY. Stellar MLS
- $6,995,0005 bd6 ba9.9k sqft951 S BAYSHORE BOULEVARD, SAFETY HARBOR, FL 34695For SaleMLS ID #A4677883, Robert Dinan, BETTER HOMES AND GARDENS REAL ESTATE ATCHLEY PROPE. Stellar MLS
