Welcome to this sunny and well-maintained 2-bedroom, 2-bath condo with **private parking**, ideally located on the peaceful Bayside/Flushing border. This top-floor residence offers a bright and functional layout, featuring **gleaming hardwood floors**, **in-unit washer/dryer**, and a **private balcony** that extends your living space.
The king-sized primary bedroom provides excellent comfort, while the second bedroom offers flexibility for guests, a home office, or a junior third bedroom setup. The spacious living and dining area is filled with natural light, creating a warm and inviting atmosphere. A clean, efficient kitchen includes an oven/range, refrigerator, microwave, and ample storage.
Located just **2 blocks from Kissena Park**, residents enjoy easy access to the lake, walking paths, and the Velodrome. The **Kissena Golf Course** is only 5 blocks away. Commuters will appreciate nearby **Q27 and Q15 buses**, offering a quick ride to Flushing Main Street for the 7 Train and LIRR. Northern Blvd’s shopping and dining, the Long Island Expressway, Queens College, and St. John’s University are all within close reach.
This well-kept building offers low-maintenance living in a highly convenient location. A great opportunity for first-time buyers, downsizers, or anyone seeking comfort and accessibility in a desirable Queens neighborhood.
For sale
$650,000
4618 161st Street #C4, Flushing, NY 11358
2beds
822sqft
Condominium, Residential
Built in 1987
-- sqft lot
$-- Zestimate®
$791/sqft
$-- HOA
What's special
King-sized primary bedroomBright and functional layoutGleaming hardwood floors
- 160 days |
- 172 |
- 5 |
Zillow last checked:
Listing updated:
Listed by:
Liberty Key Realty 718-552-5453,
Edward Heflin 646-625-9565
Source: OneKey® MLS as distributed by MLS GRID,MLS#: 974011
Facts & features
Interior
Bedrooms & bathrooms
- Bedrooms: 2
- Bathrooms: 2
- Full bathrooms: 2
Heating
- Baseboard, Hot Water, Other
Cooling
- Wall/Window Unit(s)
Appliances
- Included: Dryer, Exhaust Fan, Gas Oven, Gas Range, Microwave, Oven, Range, Refrigerator, Washer
- Laundry: Washer/Dryer Hookup
Features
- First Floor Bedroom, First Floor Full Bath, Eat-in Kitchen, Natural Woodwork, Other, Primary Bathroom, Recessed Lighting, Walk-In Closet(s)
- Basement: Storage Space
- Attic: None
- Common walls with other units/homes: 1 Common Wall,No One Above
Interior area
- Total structure area: 822
- Total interior livable area: 822 sqft
Property
Parking
- Total spaces: 1
- Parking features: Assigned
Lot
- Size: 5,820 Square Feet
Details
- Parcel number: 054591120
- Special conditions: None
Construction
Type & style
- Home type: Condo
- Property subtype: Condominium, Residential
- Attached to another structure: Yes
Materials
- Brick
Condition
- Year built: 1987
Utilities & green energy
- Sewer: Public Sewer
- Water: Public
- Utilities for property: Cable Connected, Electricity Connected, Natural Gas Connected, Sewer Connected, Trash Collection Public, Water Connected
Community & HOA
HOA
- Has HOA: No
Location
- Region: Flushing
Financial & listing details
- Price per square foot: $791/sqft
- Tax assessed value: $46,235
- Annual tax amount: $4,900
- Date on market: 3/19/2026
- Cumulative days on market: 161 days
- Listing agreement: Exclusive Right To Sell
- Electric utility on property: Yes
Estimated market value
Not available
Estimated sales range
Not available
Not available
Price history
| Date | Event | Price |
|---|---|---|
| 6/5/2025 | Listed for sale | $650,000$791/sqft |
Source: NY State MLS #11460172 Report a problem | ||
| 6/5/2025 | Contingent | $650,000$791/sqft |
Source: NY State MLS #11460172 Report a problem | ||
| 4/7/2025 | Price change | $650,000-1.5%$791/sqft |
Source: NY State MLS #11460172 Report a problem | ||
| 7/17/2024 | Price change | $660,000-1.2%$803/sqft |
Source:  OneKey® MLS as distributed by MLS GRID #3550368 Report a problem OneKey® MLS as distributed by MLS GRID #3550368 Report a problem | ||
| 6/20/2024 | Price change | $668,000-1.8%$813/sqft |
Source: OneKey® MLS as distributed by MLS GRID #3550368 Report a problem | ||
| 5/9/2024 | Listed for sale | $680,000+0.1%$827/sqft |
Source: OneKey® MLS as distributed by MLS GRID #3550368 Report a problem | ||
| 10/16/2023 | Listing removed | -- |
Source: OneKey® MLS as distributed by MLS GRID #3498195 Report a problem | ||
| 9/5/2023 | Price change | $679,000-0.9%$826/sqft |
Source: OneKey® MLS as distributed by MLS GRID #3498195 Report a problem | ||
| 9/3/2023 | Price change | $685,000-0.1%$833/sqft |
Source: OneKey® MLS as distributed by MLS GRID #3498195 Report a problem | ||
| 8/15/2023 | Listed for sale | $686,000+91.2%$835/sqft |
Source: OneKey® MLS as distributed by MLS GRID #3498195 Report a problem | ||
| 5/19/2012 | Listing removed | $358,800$436/sqft |
Source: Chous Consolidated Enterprise #2417179 Report a problem | ||
| 3/8/2012 | Listed for sale | $358,800+187%$436/sqft |
Source: Chous Consolidated Enterprise #2417179 Report a problem | ||
| 1/28/1999 | Sold | $125,000+19%$152/sqft |
Source: Public Record Report a problem | ||
| 2/3/1998 | Sold | $105,000+19.3%$128/sqft |
Source: Public Record Report a problem | ||
| 6/16/1997 | Sold | $88,000$107/sqft |
Source: Public Record Report a problem | ||
Public tax history
| Year | Property taxes | Tax assessment |
|---|---|---|
| 2025 | -- | $46,235 -10.9% |
| 2024 | -- | $51,886 +8.7% |
| 2023 | -- | $47,734 +5.3% |
| 2022 | -- | $45,328 +6.2% |
| 2021 | -- | $42,674 -10.4% |
| 2020 | $5,268 +6.1% | $47,639 -0.3% |
| 2019 | $4,963 +1.3% | $47,768 +23% |
| 2018 | $4,899 +8.6% | $38,843 +9.5% |
| 2017 | $4,511 +16.4% | $35,470 +9.3% |
| 2016 | $3,876 | $32,443 +7.6% |
| 2015 | $3,876 +77.9% | $30,145 +9.1% |
| 2014 | $2,179 | $27,642 +7.1% |
| 2013 | -- | $25,821 +8.5% |
| 2012 | -- | $23,792 -5.7% |
| 2011 | -- | $25,236 +10% |
| 2010 | -- | $22,941 +3.1% |
| 2009 | -- | $22,257 |
Find assessor info on the county website
Monthly payment
Climate risks
Neighborhood: Flushing
Nearby schools
GreatSchools rating
- 5/10Ps 107 Thomas A DooleyGrades: PK-5Distance: 0.4 mi
- 7/10Is 237Grades: 6-8Distance: 0.8 mi
- 2/10Flushing International High SchoolGrades: 9-12Distance: 0.8 mi
Schools provided by the listing agent
- Elementary: Ps 32 State Street
- Middle: Is 25 Adrien Block
- High: Flushing High School
Source: OneKey® MLS as distributed by MLS GRID. This data may not be complete. We recommend contacting the local school district to confirm school assignments for this home.
- $470,0002 bd1 ba750 sqft4622 161st St APT A1, Flushing, NY 11358Sold
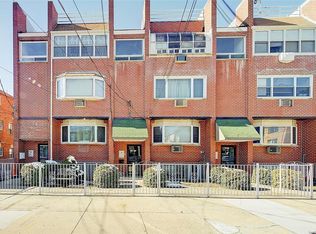
- $533,4002 bd1 ba713 sqft4620 161st St APT B1, Flushing, NY 11358Off Market
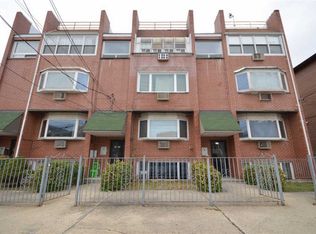
- $540,300-- bd-- ba763 sqft4618 161st St APT C1, Flushing, NY 11358Off Market
- $561,1002 bd2 ba662 sqft4622 161st St APT A2, Flushing, NY 11358Off Market
- $580,0002 bd2 ba738 sqft4620 161st St #B2, Flushing, NY 11358Sold
- $528,4002 bd2 ba738 sqft4618 161st St APT C2, Flushing, NY 11358Off Market
- $88,5102 bd2 ba800 sqft4622 161st St APT A3, Flushing, NY 11358Off Market
- $611,600-- bd-- ba763 sqft4618 161st St APT C3, Flushing, NY 11358Off Market
- $465,0001 bd1 ba-- sqft4622 161st St APT A4, Flushing, NY 11358Sold
A local agent can set up tours, give advice and negotiate with sellers.
Similar homes
- $688,0002 bd2 ba770 sqft14326 41ST Avenue #7B, Flushing, NY 11355For Sale
 MLS ID #986309, Calvin Cheung, Listing by: E Realty International Corp. OneKey® MLS as distributed by MLS GRID
 - $739,0003 bd2 ba1.1k sqft2524 120th Street #2, Flushing, NY 11354For Sale
 MLS ID #1021244, Yanping Zheng, Listing by: E Realty International Corp. OneKey® MLS as distributed by MLS GRID
 - $699,0002 bd2 ba1k sqft6434 Grand Central Parkway #2B, Forest Hills, NY 11375For Sale
 MLS ID #1009798, Chun P. Hsuih, Listing by: RE/MAX 1st Choice. OneKey® MLS as distributed by MLS GRID
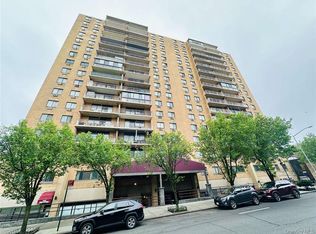
 - $620,0002 bd2 ba939 sqft92-29 Queens Boulevard #16H, Rego Park, NY 11374For Sale
 MLS ID #1029307, Claire W. Tso, Listing by: New Group Realty Inc. OneKey® MLS as distributed by MLS GRID
 - $738,0002 bd2 ba1.1k sqft140-55 34 Avenue #4R, Flushing, NY 11354For SaleMLS ID #987714, Tin Fook Lam, Listing by: City Realty Group. OneKey® MLS as distributed by MLS GRID
- $628,0002 bd2 ba1.1k sqft8730 62nd Ave APT 101, Rego Park, NY 11374ActiveMLS ID #S1825345, Chun Coco Quan, Listing by: Graceful World Realty LLC. StreetEasy
- $585,0002 bd1 ba733 sqft4606 88th Street #4G, Elmhurst, NY 11373For SaleMLS ID #1001018, Wujie Zhao, Listing by: B Square Realty. OneKey® MLS as distributed by MLS GRID
- $628,8882 bd2 ba922 sqft3058 Barkley Avenue, Bronx, NY 10465For SaleMLS ID #1025088, Larry Weinstein, Listing by: BronxChester Realty. OneKey® MLS as distributed by MLS GRID
- $518,0002 bd1 ba1.1k sqft138-70 Elder Avenue #7G, Flushing, NY 11355For SaleMLS ID #1005348, Man Yung Chan, Listing by: E Realty International Corp. OneKey® MLS as distributed by MLS GRID
- $495,0001 bd2 ba681 sqft132-59 41st Road #3B, Flushing, NY 11355For SaleMLS ID #1027816, Xia Q. Yin, Listing by: Landmark International R E LLC. OneKey® MLS as distributed by MLS GRID
- $799,0002 bd2 ba800 sqft4732 207th Street, Bayside, NY 11361For SaleMLS ID #1035585, Nanfen Zhang, Listing by: E Realty International Corp. OneKey® MLS as distributed by MLS GRID
- $938,0003 bd2 ba1.1k sqft201-10 26th Avenue, Bayside, NY 11360For SaleMLS ID #1042848, Kewon Song CBR CIPS CRS, Listing by: B Square Realty. OneKey® MLS as distributed by MLS GRID
- $599,0002 bd1 ba768 sqft998 Bowling Green Drive, Westbury, NY 11590For SaleMLS ID #1042066, Christina Podias, Listing by: Long Island Dream Homes Realty. OneKey® MLS as distributed by MLS GRID
- $530,0001 bd1 ba487 sqft13537 37th Avenue #3C, Flushing, NY 11354For SaleMLS ID #1012501, Dan Shi, Listing by: E Realty International Corp. OneKey® MLS as distributed by MLS GRID
- $685,0003 bd1 ba962 sqft8425 Elmhurst Ave APT 1V, Flushing, NY 11373ActiveMLS ID #S1841085, Xiubin Chen, Listing by: Winzone Realty Inc. StreetEasy
- $678,0003 bd2 ba1.2k sqft122-14 25th Ave #3A, College Point, NY 11356ActiveMLS ID #S1793779, Nancy Foo, Listing by: Graceful Realty LLC. StreetEasy
- $820,0002 bd2 ba1.1k sqft43-43 Kissena Blvd #306, Flushing, NY 11355ActiveMLS ID #S1823570, Ying Chen, Listing by: Douglas Elliman. StreetEasy
- $489,0002 bd2 ba1.2k sqftThe Plaza, Flushing, NY 11355For SaleMLS ID #11680357, Sze Szeto, Listing by: EAST COAST NEW YORK. NY State MLS
- $399,0002 bd1 ba950 sqft43-36 Robinson Street #3L, Flushing, NY 11355For SaleMLS ID #1031977, Mei Yong Chan, Listing by: Keller Williams Rlty Landmark. OneKey® MLS as distributed by MLS GRID
- $929,0003 bd2 ba1.2k sqft21516 46th Avenue, Bayside, NY 11361For SaleMLS ID #1041793, Nancy K. Chu, Listing by: JC Cornerstone Rlty & Mgmt LLC. OneKey® MLS as distributed by MLS GRID
