Skip main navigation
Sold
  • Price Unknown

    4618 Bell St, Kansas City, MO 64112

    3beds
    1,565sqft
    Single Family Residence
    Built in 1928
    3,049.2 Square Feet Lot
    $402,300 Zestimate®
    $--/sqft
    $2,091 Estimated rent

    Home value

    $402,300

    $362,000 - $447,000

    $2,091/mo

    Zestimate® history
    Loading
    Loading...

    Owner options

    List your home for rent

    $2,091/mo

    Rent Zestimate®

    Find your next renter with Zillow Rental Manager. Plus, with online applications, you can quickly screen prospective tenants – for free.

    Learn more

    $2,091/mo

    Rent Zestimate®

    Refinance and save

    Refinancing to a lower rate could help reduce your monthly payments and save thousands over the life of the loan.

    See today's rates

    Explore your selling options

    Work with a Zillow partner agent

    Leverage their expertise and Zillow's premium Showcase listings to get your home seen by more buyers.

    Get started

    List with your own agent

    Get your home in front of millions of buyers by listing it on Zillow.

    Learn how to do it

    Sell it yourself

    Take full control of how buyers see your home on Zillow by listing For Sale by Owner (FSBO).

    List your home

    What's special

    Private tree-lined backyardHigh-end tileDedicated laundryDesigner fixturesSophisticated accentsWhite oak hardwood floorsTwo beautifully updated bedrooms
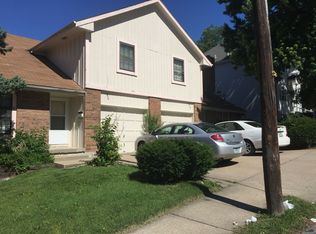
    Rebuilt. Reimagined. Remarkable. The Kansas City renovation everyone will be talking about! Taken down to the studs & recreated by Amanda Adams—KC’s finest & most sought-after GC & Designer & team at Amanda Lee Interiors, this home reflects exceptional talent, vision, & craftsmanship. Every detail was executed by licensed subcontractors with all permits pulled, inspected, & approved. The result is nothing short of a masterpiece—rebuilt with precision, passion, & pride. Step inside to a main level that is bright, warm, & modern. White oak hardwood floors, designer fixtures, & sleek 2” mud-in downlights create a clean, elevated look. Showstopping kitchen features a dramatic custom barrel ceiling, quartz countertops with a waterfall edge, soft-close custom cabinetry, S/S appliances, & luxury finishes selected with intention. The main-floor bath delivers a rich, moody design with high-end tile, a custom vanity, & sophisticated accents. Two beautifully updated bedrooms complete the main level with new windows, doors, trim, lighting, etc. Finished walkout LL expands the home with a second living area, a spacious bedroom with legal egress, a stunning full bath, & dedicated laundry. Sliding doors open to the covered patio & parking. A brand-new deck overlooks the private, tree-lined backyard—perfect for quiet mornings & entertaining. Everything is NEW—roof, HVAC, plumbing, electrical, insulation, drywall, windows, doors, gas line & meter, retaining wall, smart siding, deck, kitchen, baths, flooring, lighting, hardware, & more. This is not a cosmetic update; it is a complete architectural transformation, rebuilt with luxury, care, & craftsmanship rarely seen at this price point. Perfectly situated near the Country Club Plaza, Westport, KU Med, Streetcar extension, top restaurants, shopping, parks, & schools, 4618 Bell St places you in one of KC's most desirable & walkable locations. Schedule your showing today & enjoy moving in without having to do a single thing!

    Zillow last checked:

    Listing updated:

    Listing Provided by:

    Elizabeth Chiesa 816-682-6315,

    1 Perfect Door, INC

    Bought with:

    Thrive RealEstate KC Team

    KW KANSAS CITY METRO

    Source: Heartland MLS as distributed by MLS GRID,MLS#: 2584020MLS Logo

    Facts & features

    Interior

    Bedrooms & bathrooms
    • Bedrooms: 3
    • Bathrooms: 2
    • Full bathrooms: 2
    Bedroom 1
    • Features: All Drapes/Curtains, Ceiling Fan(s)
    • Level: Main
    • Dimensions: 19 x 10
    Bedroom 2
    • Features: All Drapes/Curtains
    • Level: Main
    • Dimensions: 13 x 12
    Bedroom 3
    • Features: All Carpet, Walk-In Closet(s)
    • Level: Lower
    • Dimensions: 12 x 18
    Bathroom 1
    • Features: Built-in Features, Ceramic Tiles, Shower Only, Solid Surface Counter
    • Level: Main
    • Dimensions: 7 x 7
    Bathroom 2
    • Features: Ceramic Tiles, Quartz Counter, Shower Over Tub
    • Level: Lower
    • Dimensions: 9 x 6
    Kitchen
    • Features: Built-in Features, Quartz Counter
    • Level: First
    • Dimensions: 16 x 9
    Living room
    • Features: All Drapes/Curtains, Ceiling Fan(s)
    • Level: Main
    • Dimensions: 27 x 12
    Recreation room
    • Features: All Carpet
    • Level: Lower
    • Dimensions: 12 x 18
    Heating
    • Forced Air, Natural Gas
    Cooling
    • Electric
    Appliances
    • Included: Dishwasher, Disposal, Exhaust Fan, Microwave, Refrigerator, Gas Range, Stainless Steel Appliance(s)
    • Laundry: In Basement
    Features
    • Ceiling Fan(s), Custom Cabinets, Pantry, In-Law Floorplan, Vaulted Ceiling(s), Walk-In Closet(s)
    • Flooring: Carpet, Ceramic Tile, Tile, Wood
    • Windows: Window Coverings, Storm Window(s), Thermal Windows
    • Basement: Basement BR,Egress Window(s),Finished,Full,Walk-Out Access
    • Attic: Expandable
    • Has fireplace: No
    Interior area
    • Total structure area: 1,565
    • Total interior livable area: 1,565 sqft
    • Finished area above ground: 896
    • Finished area below ground: 669

    Property

    Parking
    • Parking features: Off Street
    Features
    • Patio & porch: Deck
    • Fencing: Metal
    Lot
    • Size: 3,049 sqft
    • Features: City Limits
    Details
    • Additional structures: Shed(s)
    • Parcel number: 30420231600000000
    • Special conditions: Standard

    Construction

    Type & style
    • Home type: SingleFamily
    • Architectural style: Contemporary,Traditional
    • Property subtype: Single Family Residence
    Materials
    • Other, Wood Siding
    • Roof: Composition,Metal
    Condition
    • Year built: 1928

    Utilities & green energy

    • Sewer: Public Sewer
    • Water: Public
    Green energy
    • Green verification: ENERGY STAR Certified Homes
    • Energy efficient items: Appliances, Construction, Exposure/Shade, Insulation, Lighting, Doors, Roof, Instant Hot Water Disp, Windows

    Community & neighborhood

    Security
    • Security features: Smoke Detector(s)
    Location
    • Region: Kansas City
    • Subdivision: Vogle Heights

    HOA & financial

    HOA
    • Has HOA: No

    Other

    Other facts
    • Listing terms: Cash,Conventional,FHA,VA Loan
    • Ownership: Private
    • Road surface type: Paved

    Price history

    DateEventPrice
    2/17/2026Sold--
    Source: Heartland MLS as distributed by MLS GRID #2584020 Report a problem
    2/11/2026Pending sale$407,000-2.9%$260/sqft
    Source: Heartland MLS as distributed by MLS GRID #2584020 Report a problem
    1/10/2026Contingent$419,000$268/sqft
    Source: Heartland MLS as distributed by MLS GRID #2584020 Report a problem
    12/3/2025Price change$419,000-1.4%$268/sqft
    Source: Heartland MLS as distributed by MLS GRID #2584020 Report a problem
    11/14/2025Listed for sale$425,000$272/sqft
    Source: Heartland MLS as distributed by MLS GRID #2584020 Report a problem

    Public tax history

    YearProperty taxesTax assessment
    2025$2,930 +0.8%$34,926 -5.1%
    2024$2,905 +1%$36,810
    2023$2,878 +32.5%$36,810 +39.4%
    2022$2,172 +0.3%$26,411
    2021$2,165 -0.8%$26,411 +0.4%
    2020$2,183 +2.1%$26,303
    2019$2,138 $26,303 +15.1%
    2018$2,138 +12.8%$22,846
    2017$1,895 +6.5%$22,846 +2.6%
    2016$1,779 +1.4%$22,274 +2%
    2014$1,755 +6.4%$21,837
    2013$1,650 +0.5%$21,837 +8.3%
    2012$1,642 +0.1%$20,155
    2011$1,640 +0.9%$20,155
    2010$1,626 -3.5%$20,155
    2009$1,686 +0.5%$20,155 -4%
    2008$1,678 -0.9%$20,995
    2007$1,694 +0%$20,995
    2006$1,693 +116.6%$20,995
    2005$782 +0.1%$20,995 +114.9%
    2004$781 +14.3%$9,771
    2003$683 +0.3%$9,771 +15%
    2002$682 +11.7%$8,496
    2001$611 $8,496

    Find assessor info on the county website

    Neighborhood: West Plaza

    Nearby schools

    GreatSchools rating
    Get a cash offer in 3 minutes
    Find out how much your home could sell for in as little as 3 minutes with a no-obligation cash offer.
    Estimated market value
    $402,300
    Get a cash offer in 3 minutes
    Find out how much your home could sell for in as little as 3 minutes with a no-obligation cash offer.
    Estimated market value
    $402,300