Skip main navigation
Sold
  • Price Unknown

    4620 Bell St, Kansas City, MO 64112

    2beds
    1,244sqft
    Single Family Residence
    Built in 1906
    4,356 Square Feet Lot
    $352,800 Zestimate®
    $--/sqft
    $2,011 Estimated rent

    Home value

    $352,800

    $335,000 - $370,000

    $2,011/mo

    Zestimate® history
    Loading
    Loading...

    Owner options

    List your home for rent

    $2,011/mo

    Rent Zestimate®

    Find your next renter with Zillow Rental Manager. Plus, with online applications, you can quickly screen prospective tenants – for free.

    Learn more

    $2,011/mo

    Rent Zestimate®

    Refinance and save

    Refinancing to a lower rate could help reduce your monthly payments and save thousands over the life of the loan.

    See today's rates

    Explore your selling options

    Work with a Zillow partner agent

    Leverage their expertise and Zillow's premium Showcase listings to get your home seen by more buyers.

    Get started

    List with your own agent

    Get your home in front of millions of buyers by listing it on Zillow.

    Learn how to do it

    Sell it yourself

    Take full control of how buyers see your home on Zillow by listing For Sale by Owner (FSBO).

    List your home

    What's special

    Back deckLawn gamesSunny viewsPlenty of cabinet storageOpen floor planSizable kitchenStainless steel appliances
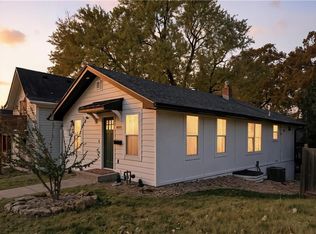
    This West Plaza DREAM is perfectly located and updated, all that's left is to make it yours! Delightful curb appeal welcomes you with the loveliest little porch for enjoying your morning coffee and watching the world go by. Inside, you will be greeted by a light, bright, open floor plan with a charming entryway built-in and sunny views of the back deck and yard. The spacious living room flows seamlessly into the dining area and sizable kitchen, which is complete with quartz countertops, stainless steel appliances, and plenty of cabinet storage. Upstairs, you'll find two generously sized bedrooms, one with beautiful french doors and a private balcony, a large full bath with a separate shower and luxurious soaking tub, and a laundry closet conveniently located on the bedroom level. Outside, the perfectly sized, level, and privacy fenced backyard offers you a little summertime oasis for backyard barbecues, fire pit nights, lawn games, and more. Less than half a block away is beautiful Westwood Park, and just beyond that are so many additional popular amenities and hot spots barely a stone's throw away. What more could you ask for? Welcome home!

    Zillow last checked:

    Listing updated:

    Listing Provided by:

    Tony Long 913-221-8351,

    Real Broker, LLC

    Bought with:

    Nicki Franklin-Henderson, 2022003005

    Keller Williams Realty Partners Inc.

    Source: Heartland MLS as distributed by MLS GRID,MLS#: 2483300MLS Logo

    Facts & features

    Interior

    Bedrooms & bathrooms
    • Bedrooms: 2
    • Bathrooms: 2
    • Full bathrooms: 1
    • 1/2 bathrooms: 1
    Primary bedroom
    • Features: Walk-In Closet(s), Wood Floor
    • Level: Second
    • Area: 169 Square Feet
    • Dimensions: 13 x 13
    Bedroom 2
    • Features: Wood Floor
    • Level: Second
    • Area: 168 Square Feet
    • Dimensions: 14 x 12
    Primary bathroom
    • Features: Ceramic Tiles, Double Vanity, Separate Shower And Tub
    • Level: Second
    • Area: 100 Square Feet
    • Dimensions: 10 x 10
    Dining room
    • Features: Wood Floor
    • Level: First
    • Area: 110 Square Feet
    • Dimensions: 11 x 10
    Half bath
    • Features: Ceramic Tiles
    • Level: First
    Kitchen
    • Features: Quartz Counter, Wood Floor
    • Level: First
    • Area: 264 Square Feet
    • Dimensions: 22 x 12
    Laundry
    • Features: Ceramic Tiles
    • Level: Second
    • Area: 25 Square Feet
    • Dimensions: 5 x 5
    Living room
    • Features: Built-in Features, Wood Floor
    • Level: First
    • Area: 238 Square Feet
    • Dimensions: 17 x 14
    Workshop
    • Level: Lower
    • Area: 162 Square Feet
    • Dimensions: 18 x 9
    Heating
    • Natural Gas
    Cooling
    • Electric
    Appliances
    • Included: Dishwasher, Microwave, Built-In Electric Oven
    • Laundry: Bedroom Level, In Basement
    Features
    • Vaulted Ceiling(s)
    • Flooring: Wood
    • Basement: Full,Interior Entry,Stone/Rock,Walk-Out Access
    • Has fireplace: No
    Interior area
    • Total structure area: 1,244
    • Total interior livable area: 1,244 sqft
    • Finished area above ground: 1,244
    • Finished area below ground: 0

    Property

    Parking
    • Parking features: Off Street
    Features
    • Patio & porch: Deck, Porch
    • Fencing: Privacy,Wood
    Lot
    • Size: 4,356 sqft
    • Features: City Lot
    Details
    • Parcel number: 30420231500000000

    Construction

    Type & style
    • Home type: SingleFamily
    • Architectural style: Traditional
    • Property subtype: Single Family Residence
    Materials
    • Wood Siding
    • Roof: Composition
    Condition
    • Year built: 1906

    Utilities & green energy

    • Sewer: Public Sewer
    • Water: Public

    Community & neighborhood

    Location
    • Region: Kansas City
    • Subdivision: Vogle Heights

    Other

    Other facts
    • Listing terms: Cash,Conventional,FHA,VA Loan
    • Ownership: Private

    Price history

    DateEventPrice
    6/10/2024Sold--
    Source: Heartland MLS as distributed by MLS GRID #2483300 Report a problem
    5/28/2024Pending sale$330,000$265/sqft
    Source: Heartland MLS as distributed by MLS GRID #2483300 Report a problem
    5/10/2024Contingent$330,000$265/sqft
    Source: Heartland MLS as distributed by MLS GRID #2483300 Report a problem
    4/18/2024Listed for sale$330,000+25.5%$265/sqft
    Source: Heartland MLS as distributed by MLS GRID #2483300 Report a problem
    10/2/2019Sold--
    Source: Heartland MLS as distributed by MLS GRID #2157802 Report a problem
    8/8/2019Pending sale$263,000$211/sqft
    Source: Keller Williams Realty Partners Inc #2157802 Report a problem
    7/23/2019Price change$263,000-0.8%$211/sqft
    Source: Keller Williams Realty Partners Inc #2157802 Report a problem
    6/27/2019Price change$265,000-1.7%$213/sqft
    Source: Keller Williams Realty Partners Inc #2157802 Report a problem
    6/3/2019Price change$269,500-0.9%$217/sqft
    Source: Keller Williams Realty Partners Inc #2157802 Report a problem
    5/17/2019Price change$272,000-1.1%$219/sqft
    Source: Keller Williams Realty Partners Inc #2157802 Report a problem
    5/1/2019Listed for sale$274,900$221/sqft
    Source: Keller Williams Realty Partners Inc #2157802 Report a problem
    4/15/2019Pending sale$274,900$221/sqft
    Source: Keller Williams Realty Partners Inc #2157802 Report a problem
    3/13/2019Listed for sale$274,900+57.1%$221/sqft
    Source: Owner Report a problem
    4/11/2018Sold--
    Source: Heartland MLS as distributed by MLS GRID #2096451 Report a problem
    3/26/2018Listed for sale$175,000+431.9%$141/sqft
    Source: Realty Executives #2096451 Report a problem
    11/5/2011Listing removed$32,900$26/sqft
    Source: Reece and Nichols Realtors #1747690 Report a problem
    9/20/2011Listed for sale$32,900-49.4%$26/sqft
    Source: Reece and Nichols Realtors #1747690 Report a problem
    9/6/2011Sold--
    Source: Public Record Report a problem
    8/11/2011Listed for sale$65,000$52/sqft
    Source: Option Real Estate Services Inc. #1684051 Report a problem
    6/12/2011Listing removed$65,000$52/sqft
    Source: Option R E Services Inc #1684051 Report a problem
    12/17/2010Listed for sale$65,000$52/sqft
    Source: Option Real Estate Services Inc. #1684051 Report a problem
    11/14/2010Listing removed$65,000$52/sqft
    Source: Option R E Services Inc #1684051 Report a problem
    7/15/2010Listed for sale$65,000$52/sqft
    Source: Option R E Services Inc #1684051 Report a problem
    6/27/1997Sold--
    Source: Agent Provided Report a problem

    Public tax history

    YearProperty taxesTax assessment
    2025$5,508 +227.3%$65,664 +208%
    2024$1,683 +1%$21,322
    2023$1,667 -56.1%$21,322 -53.8%
    2022$3,798 +0.3%$46,171
    2021$3,785 +67.7%$46,171 +69.8%
    2020$2,257 +2.1%$27,188
    2019$2,210 $27,188 +23.1%
    2018$2,210 +20.6%$22,093
    2017$1,833 +13.1%$22,093 +8.9%
    2016$1,620 +1.4%$20,287 +2%
    2014$1,598 +161.5%$19,889 -15%
    2013$611 -70.7%$23,398 +224.1%
    2012$2,088 +0.1%$7,220 -71.9%
    2011$2,086 +0.9%$25,736
    2010$2,068 -3.5%$25,736
    2009$2,144 +0.5%$25,736 -4%
    2008$2,134 -0.9%$26,809
    2007$2,153 +0%$26,809
    2006$2,153 +132.5%$26,809
    2005$926 +0.1%$26,809 +130.6%
    2004$925 +14.3%$11,625
    2003$810 +0.3%$11,625 +15%
    2002$808 +11.7%$10,108
    2001$723 $10,108

    Find assessor info on the county website

    Neighborhood: West Plaza

    Nearby schools

    GreatSchools rating
    Schools provided by the listing agent
    • Elementary: Longfellow
    • Middle: Central
    • High: Central

    Source: Heartland MLS as distributed by MLS GRID. This data may not be complete. We recommend contacting the local school district to confirm school assignments for this home.

    Get a cash offer in 3 minutes
    Find out how much your home could sell for in as little as 3 minutes with a no-obligation cash offer.
    Estimated market value
    $352,800
    Get a cash offer in 3 minutes
    Find out how much your home could sell for in as little as 3 minutes with a no-obligation cash offer.
    Estimated market value
    $352,800