Welcome to 4618 Bewick Street! This charming Detroit bungalow offers approximately 1,115 square feet of living space and presents an excellent opportunity for both homeowners and investors. The home features a new roof, some vinyl replacement windows, a functional floor plan, spacious living and dining areas, forced-air heating, a fenced yard, and a full basement offering ample storage and potential for future finishing.
Conveniently located on a residential street with easy access to I-94, Downtown Detroit, Grosse Pointe, Eastern Market, Arena District, shopping, dining, and neighborhood amenities, this property offers both convenience and long-term potential. Whether you’re looking to add an investment property to your portfolio or create a home tailored to your own vision, 4618 Bewick Street offers an affordable opportunity to build value with updates and improvements.
Schedule your private showing today!
For sale
Price cut: $2.1K (9/24)
$39,900
4618 Bewick St, Detroit, MI 48214
3beds
1,115sqft
Single Family Residence
Built in 1917
3,920 Square Feet Lot
$-- Zestimate®
$36/sqft
$-- HOA
What's special
- 57 days
- 280
- 31
Zillow last checked:
Listing updated:
Listed by:
Charles Ryan 313-578-1981,
Victory Realty Centers 313-887-8981
Source: Realcomp II,MLS#: 20261061692
Facts & features
Interior
Bedrooms & bathrooms
- Bedrooms: 3
- Bathrooms: 1
- Full bathrooms: 1
Bedroom
- Level: Entry
- Area: 132
- Dimensions: 11 X 12
Bedroom
- Level: Entry
- Area: 132
- Dimensions: 11 X 12
Bedroom
- Level: Entry
- Area: 132
- Dimensions: 11 X 12
Other
- Level: Entry
- Area: 35
- Dimensions: 5 X 7
Dining room
- Level: Entry
- Area: 168
- Dimensions: 12 X 14
Kitchen
- Level: Entry
- Area: 132
- Dimensions: 11 X 12
Living room
- Level: Entry
- Area: 192
- Dimensions: 16 X 12
Heating
- Forced Air, Natural Gas
Features
- Basement: Unfinished
- Has fireplace: No
Interior area
- Total interior livable area: 1,115 sqft
- Finished area above ground: 1,115
Property
Parking
- Total spaces: 2
- Parking features: Two Car Garage, Alley Access, Detached
- Garage spaces: 2
Features
- Levels: One
- Stories: 1
- Entry location: GroundLevelwSteps
- Pool features: None
- Fencing: Fenced
Lot
- Size: 3,920 Square Feet
- Dimensions: 30 x 130
Details
- Parcel number: W21I037198S
- Special conditions: Short Sale No,Standard
Construction
Type & style
- Home type: SingleFamily
- Architectural style: Ranch
- Property subtype: Single Family Residence
Materials
- Aluminum Siding, Block, Wood Siding
- Foundation: Basement, Block
Condition
- New construction: No
- Year built: 1917
Utilities & green energy
- Sewer: Public Sewer
- Water: Public
Community & HOA
Community
- Subdivision: BEWICKS SUB
HOA
- Has HOA: No
Location
- Region: Detroit
Financial & listing details
- Price per square foot: $36/sqft
- Tax assessed value: $3,708
- Annual tax amount: $1,148
- Date on market: 8/5/2026
- Cumulative days on market: 57 days
- Listing agreement: Exclusive Right To Sell
- Listing terms: Cash,Conventional
Estimated market value
Not available
Estimated sales range
Not available
$1,367/mo
Price history
| Date | Event | Price |
|---|---|---|
| 9/24/2026 | Price change | $39,900-5%$36/sqft |
Source:  Realcomp II #20261061692 Report a problem Realcomp II #20261061692 Report a problem | ||
| 9/8/2026 | Price change | $42,000-6.7%$38/sqft |
Source: Realcomp II #20261061692 Report a problem | ||
| 9/1/2026 | Price change | $45,000-10%$40/sqft |
Source: Realcomp II #20261061692 Report a problem | ||
| 8/27/2026 | Price change | $49,999-9.1%$45/sqft |
Source: Realcomp II #20261061692 Report a problem | ||
| 8/20/2026 | Price change | $55,000-8.3%$49/sqft |
Source: Realcomp II #20261061692 Report a problem | ||
| 8/5/2026 | Listed for sale | $60,000$54/sqft |
Source: Realcomp II #20261061692 Report a problem | ||
Public tax history
| Year | Property taxes | Tax assessment |
|---|---|---|
| 2025 | -- | $11,700 +24.5% |
| 2024 | -- | $9,400 +22.1% |
| 2023 | -- | $7,700 +14.9% |
| 2022 | -- | $6,700 +3.1% |
| 2021 | -- | $6,500 |
| 2020 | $674 +51.8% | $6,500 +18.4% |
| 2019 | $444 | $5,490 -6.9% |
| 2018 | $444 | $5,900 -3.3% |
| 2017 | -- | $6,100 +103.3% |
| 2016 | $295 | $3,000 |
| 2015 | $295 -4.4% | $3,000 -8.5% |
| 2013 | $309 +4.6% | $3,280 -31.8% |
| 2010 | $295 | $4,808 -12% |
| 2009 | -- | $5,464 -13.5% |
| 2008 | -- | $6,317 |
| 2007 | -- | $6,317 +5.5% |
| 2005 | $31 | $5,988 +3% |
| 2004 | -- | $5,814 |
Find assessor info on the county website
Monthly payment
Est. payment
Payment breakdown
Explore the cost of this home by adjusting the details. Changes won't be saved.Climate risks
Neighborhood: West End
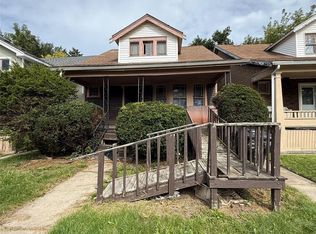
Similar homes
- $39,9003 bd1 ba1.1k sqft6665 Holcomb St, Detroit, MI 48213For Sale
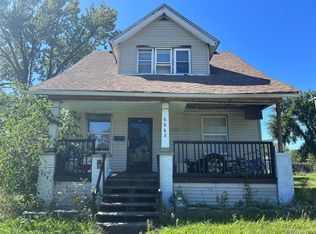
 MLS ID #20261060392, Sam Hindo, Hindo Realty Group. Realcomp II
 - $40,0004 bd2 ba1.5k sqft2917 McClellan St, Detroit, MI 48214For Sale
 MLS ID #20261072803, Leonard A Pickett III, RCH Brokerage Legacy Inc. Realcomp II
 - $38,0003 bd1 ba1.4k sqft13355 Rosemary St, Detroit, MI 48213For Sale
 MLS ID #20261063526, Fitzgerald Kelly, Jones Realty LLC. Realcomp II
 - $40,0003 bd1 ba1k sqft9377 Otsego St, Detroit, MI 48204For Sale
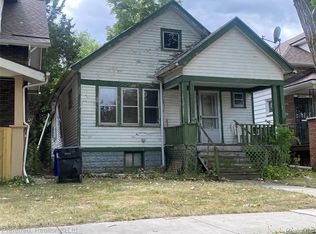 MLS ID #20261072113, Cynthia White, Preferred, Realtors® Ltd. Realcomp II
 - $40,0003 bd1 ba1k sqft19353 Runyon St, Detroit, MI 48234For SaleMLS ID #20261022885, Branson M Williams, Keller Williams Realty-Great Lakes. Realcomp II
- $39,0003 bd1 ba972 sqft6160 Neff Ave, Detroit, MI 48224For SaleMLS ID #20261025764, Hassan Hammoud, U.S. Investor Group. Realcomp II
- $24,9992 bd1 ba1.2k sqft5387 Cooper St, Detroit, MI 48213For SaleMLS ID #20261069446, Pamela Dudewicz, Keller Williams Premier. Realcomp II
- $57,0003 bd1 ba946 sqft5800 Pennsylvania St, Detroit, MI 48213For Sale
 MLS ID #26033601, Tracie Ross, Keller Williams Metro. MichRIC
 - $42,5003 bd1 ba866 sqft4600 Neff Ave, Detroit, MI 48224For SaleMLS ID #20261044316, Arnoldo Vetencourt, Imagine Home Realty. Realcomp II
- $33,0003 bd1 ba1.1k sqft10565 Wayburn St, Detroit, MI 48224For SaleMLS ID #20261060355, James Byrd, Berkshire Hathaway HomeServices The Loft Warehouse. Realcomp II
- $49,0003 bd1 ba1k sqft13350 Tacoma St, Detroit, MI 48205For SaleMLS ID #20261028586, Michelle Small, Moving Forward Realty. Realcomp II
- $45,0003 bd1 ba1.3k sqft11774 College St, Detroit, MI 48205For SaleMLS ID #20240079952, Benjamin Ness, Clyde Realty LLC. Realcomp II
- $42,5003 bd1 ba875 sqft12140 Wayburn St, Detroit, MI 48224For SaleMLS ID #26017603, Kristian Freiwald, Domus Realty. MichRIC
- $45,0003 bd2 ba1k sqft16512 Tacoma St, Detroit, MI 48205For SaleMLS ID #26041116, Twyonna Adams, Adams & Assoc. Realty Group. MichRIC
- $45,0003 bd2 ba1.5k sqft5951 Radnor St, Detroit, MI 48224For SaleMLS ID #20230076800, Benjamin Ness, Clyde Realty LLC. Realcomp II
- $53,0003 bd2 ba1.1k sqft11855 Findlay St, Detroit, MI 48205For SaleMLS ID #20261070070, Gaye A Butler, Robinson Realty & Management Group Inc. Realcomp II
- $42,0002 bd1 ba892 sqft19331 Hoover St, Detroit, MI 48205For SaleMLS ID #20261048481, TaMia Hairston, Real Broker, LLC Troy. Realcomp II
- $49,9003 bd1 ba1k sqft17222 Detroit St, Detroit, MI 48224For SaleMLS ID #20261064090, Rashad Elabed, JNA Real Estate. Realcomp II
- $45,0003 bd1 ba1k sqft19700 Russell St, Highland Park, MI 48203For SaleMLS ID #20261074295, Lawrence Else, Realtyflo Inc. Realcomp II
