Skip main navigation
Sold
  • Price Unknown

    4618 Horizon Dr, Rowlett, TX 75088

    3beds
    2,191sqft
    Single Family Residence
    Built in 1985
    5,619 Square Feet Lot
    $313,500 Zestimate®
    $--/sqft
    $2,185 Estimated rent

    Home value

    $313,500

    $285,000 - $345,000

    $2,185/mo

    Zestimate® history
    Loading
    Loading...

    Owner options

    List your home for rent

    $2,185/mo

    Rent Zestimate®

    Find your next renter with Zillow Rental Manager. Plus, with online applications, you can quickly screen prospective tenants – for free.

    Learn more

    $2,185/mo

    Rent Zestimate®

    Refinance and save

    Refinancing to a lower rate could help reduce your monthly payments and save thousands over the life of the loan.

    See today's rates

    Explore your selling options

    Work with a Zillow partner agent

    Leverage their expertise and Zillow's premium Showcase listings to get your home seen by more buyers.

    Get started

    List with your own agent

    Get your home in front of millions of buyers by listing it on Zillow.

    Learn how to do it

    Sell it yourself

    Take full control of how buyers see your home on Zillow by listing For Sale by Owner (FSBO).

    List your home

    What's special

    Cozy fireplacePrivacy wood fenceWood floorsStainless steel appliancesGranite countertopsCovered back patioGenerous walk in closet
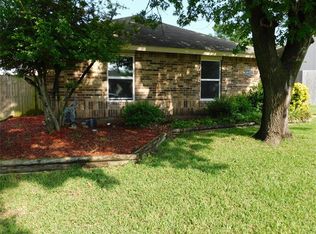
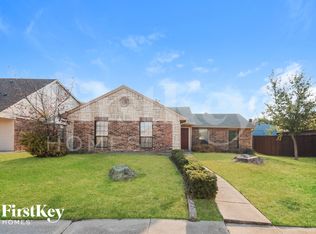
    Welcome to this beautifully maintained home that offers both charm and modern convenience. From the moment you arrive, you will notice the great curb appeal highlighted by a welcoming covered front porch that sets the tone for the warmth inside. Step into the main living area where wood floors flow through the common spaces creating a timeless and inviting atmosphere. The living room features a cozy fireplace that serves as the perfect focal point for gatherings with family and friends. The kitchen is designed for both style and function with granite countertops, stainless steel appliances, and plenty of cabinetry for storage. This space opens to the dining area making it ideal for everyday living and entertaining. The thoughtful layout continues with large and spacious bedrooms that provide comfort and privacy for everyone in the household. The primary suite includes a renovated shower that brings a touch of luxury along with a generous walk in closet. Upstairs you will find both a loft and a versatile flex space that can be tailored to your lifestyle whether that is a game room, home office, or media area. One of the secondary bedrooms upstairs is exceptionally large offering endless possibilities for use. Every bedroom is well sized and includes walk in closets to keep storage simple and organized. Step outside to enjoy a covered back patio that is perfect for relaxing at the end of the day or hosting weekend cookouts. The backyard is enclosed with a very nice privacy wood fence providing both security and a peaceful setting. This home has been very well cared for and is move in ready with a thoughtful blend of traditional charm and modern updates. It is a wonderful opportunity to own a home that balances comfort, function, and style in a desirable location.

    Zillow last checked:

    Listing updated:

    Listed by:

    Matthew Brown 0654734 214-682-9765,

    Coldwell Banker Apex, REALTORS 817-900-3226,

    Steven Terrell 0721753 469-387-2544,

    Coldwell Banker Apex, REALTORS

    Bought with:

    Jessica Vara

    Only 1 Realty Group Dallas

    Source: NTREIS,MLS#: 21043044

    Facts & features

    Interior

    Bedrooms & bathrooms
    • Bedrooms: 3
    • Bathrooms: 2
    • Full bathrooms: 2
    Primary bedroom
    • Features: Ceiling Fan(s), Dual Sinks, Walk-In Closet(s)
    • Level: First
    • Dimensions: 15 x 11
    Bedroom
    • Level: Second
    • Dimensions: 15 x 9
    Bedroom
    • Level: Second
    • Dimensions: 15 x 18
    Primary bathroom
    • Features: Dual Sinks, Granite Counters
    • Level: First
    • Dimensions: 5 x 11
    Bonus room
    • Level: Second
    • Dimensions: 22 x 10
    Breakfast room nook
    • Level: First
    • Dimensions: 10 x 10
    Other
    • Level: Second
    • Dimensions: 7 x 4
    Kitchen
    • Level: First
    • Dimensions: 12 x 10
    Laundry
    • Level: First
    • Dimensions: 6 x 5
    Living room
    • Features: Ceiling Fan(s)
    • Level: First
    • Dimensions: 19 x 16
    Living room
    • Level: Second
    • Dimensions: 13 x 10
    Heating
    • Central
    Cooling
    • Central Air
    Appliances
    • Included: Dishwasher, Electric Range, Disposal, Microwave
    • Laundry: Washer Hookup, Dryer Hookup, Laundry in Utility Room
    Features
    • Chandelier, Granite Counters, High Speed Internet, Open Floorplan, Cable TV, Walk-In Closet(s)
    • Has basement: No
    • Number of fireplaces: 1
    • Fireplace features: Wood Burning
    Interior area
    • Total interior livable area: 2,191 sqft

    Property

    Parking
    • Total spaces: 2
    • Parking features: Alley Access, Door-Single, Garage, Garage Faces Rear
    • Attached garage spaces: 2
    Features
    • Levels: Two
    • Stories: 2
    • Patio & porch: Covered
    • Pool features: None
    • Fencing: Back Yard,Fenced,Wood
    Lot
    • Size: 5,619 Square Feet
    • Features: Interior Lot
    Details
    • Parcel number: 440227200G0240000

    Construction

    Type & style
    • Home type: SingleFamily
    • Architectural style: Detached
    • Property subtype: Single Family Residence
    Materials
    • Brick, Wood Siding
    Condition
    • Year built: 1985

    Utilities & green energy

    • Sewer: Public Sewer
    • Water: Public
    • Utilities for property: Sewer Available, Water Available, Cable Available

    Community & HOA

    Community
    • Subdivision: Peninsula 02
    HOA
    • Has HOA: No
    Location
    • Region: Rowlett

    Financial & listing details

    • Tax assessed value: $386,120
    • Annual tax amount: $8,841
    • Date on market: 8/28/2025
    • Cumulative days on market: 68 days

    Price history

    DateEventPrice
    12/12/2025Sold--
    Source: NTREIS #21043044 Report a problem
    12/1/2025Pending sale$325,000$148/sqft
    Source: NTREIS #21043044 Report a problem
    11/5/2025Contingent$325,000$148/sqft
    Source: NTREIS #21043044 Report a problem
    10/23/2025Listed for sale$325,000$148/sqft
    Source: NTREIS #21043044 Report a problem
    10/14/2025Contingent$325,000$148/sqft
    Source: NTREIS #21043044 Report a problem
    10/14/2025Pending sale$325,000$148/sqft
    Source: Coldwell Banker Apex, Realtors #21043044 Report a problem
    9/30/2025Price change$325,000-4.4%$148/sqft
    Source: NTREIS #21043044 Report a problem
    9/18/2025Price change$340,000-2.9%$155/sqft
    Source: NTREIS #21043044 Report a problem
    8/28/2025Listed for sale$350,000$160/sqft
    Source: NTREIS #21043044 Report a problem
    4/16/2012Listing removed$1,295$1/sqft
    Source: GoSection8.com Report a problem
    4/3/2012Listed for rent$1,295$1/sqft
    Source: GoSection8.com Report a problem

    Public tax history

    YearProperty taxesTax assessment
    2025$2,503 +3.6%$386,120 +2.8%
    2024$2,417 +2.5%$375,640 +5.3%
    2023$2,357 -2.8%$356,750
    2022$2,425 -20.5%$356,750 +42.7%
    2021$3,052 $250,000
    Find assessor info on the county website

    Neighborhood: The Peninsula

    Nearby schools

    GreatSchools rating
    Schools provided by the listing agent
    • District: Garland ISD

    Source: NTREIS. This data may not be complete. We recommend contacting the local school district to confirm school assignments for this home.

    Get a cash offer in 3 minutes
    Find out how much your home could sell for in as little as 3 minutes with a no-obligation cash offer.
    Estimated market value
    $313,500
    Get a cash offer in 3 minutes
    Find out how much your home could sell for in as little as 3 minutes with a no-obligation cash offer.
    Estimated market value
    $313,500