Seller to pay $10,000 to buyers for closing cost or to convert the garage with an acceptable offer.
Huge price drop....owner says sell! Step into serenity with this beautifully updated 4 bedroom or 3 bedroom with an office family home, where modern charm meets convenience. Nestled just blocks from Lake Ray Hubbard and Paddle Point kayak launch. The home has vaulted ceilings with a spacious interior and an open, airy feel while offering a spacious layout that suits any lifestyle. A versatile bonus room—ideal for a bedroom, home office, gym, or creative studio—adds flexibility to the floor plan. The garage was converted prior to the current ownership, providing additional living space and can be converted back. Centrally located near schools, shopping, dining, and easy highway access, this family home blends comfort, function, and location!
Sold
Price Unknown
4621 Ebb Tide Dr, Rowlett, TX 75088
4beds
1,421sqft
Single Family Residence
Built in 1985
5,488 Square Feet Lot
$279,600 Zestimate®
$--/sqft
$2,215 Estimated rent
Home value
$279,600
$254,000 - $308,000
$2,215/mo
Zestimate® history
Owner options
List your home for rent
$2,215/mo
Rent Zestimate®
Find your next renter with Zillow Rental Manager. Plus, with online applications, you can quickly screen prospective tenants – for free.
$2,215/mo
Rent Zestimate®
Refinance and save
Refinancing to a lower rate could help reduce your monthly payments and save thousands over the life of the loan.
Explore your selling options
Work with a Zillow partner agent
Leverage their expertise and Zillow's premium Showcase listings to get your home seen by more buyers.
Get startedList with your own agent
Get your home in front of millions of buyers by listing it on Zillow.
Learn how to do itSell it yourself
Take full control of how buyers see your home on Zillow by listing For Sale by Owner (FSBO).
List your homeWhat's special
Modern charmHome officeOpen airy feelAdditional living spaceVaulted ceilingsSpacious interiorVersatile bonus room
Zillow last checked:
Listing updated:
Listed by:
Jill Fochesato 0705722 granbury@judgefite.com,
CENTURY 21 Judge Fite 817-573-8801
Bought with:
David Hernandez
Local Pro Realty LLC
Source: NTREIS,MLS#: 20924371
Facts & features
Interior
Bedrooms & bathrooms
- Bedrooms: 4
- Bathrooms: 2
- Full bathrooms: 2
Primary bedroom
- Level: First
- Dimensions: 13 x 11
Bedroom
- Level: First
- Dimensions: 10 x 9
Bedroom
- Features: Walk-In Closet(s)
- Level: First
- Dimensions: 15 x 10
Bedroom
- Level: First
- Dimensions: 10 x 10
Breakfast room nook
- Features: Eat-in Kitchen
- Level: First
- Dimensions: 12 x 9
Kitchen
- Level: First
- Dimensions: 10 x 8
Living room
- Level: First
- Dimensions: 19 x 16
Heating
- Central, Electric
Cooling
- Central Air, Ceiling Fan(s)
Appliances
- Included: Electric Cooktop, Electric Oven, Electric Water Heater, Refrigerator
Features
- Decorative/Designer Lighting Fixtures, Eat-in Kitchen, Granite Counters, High Speed Internet, Open Floorplan, Cable TV, Vaulted Ceiling(s)
- Flooring: Ceramic Tile, Wood
- Has basement: No
- Has fireplace: No
Interior area
- Total interior livable area: 1,421 sqft
Property
Parking
- Parking features: Alley Access, Converted Garage, Concrete, Driveway, On Street
- Has uncovered spaces: Yes
Features
- Levels: One
- Stories: 1
- Exterior features: Private Yard
- Pool features: None
- Fencing: Back Yard,Wood
Lot
- Size: 5,488 Square Feet
- Features: Back Yard, Interior Lot, Lawn, Landscaped, Level
Details
- Parcel number: 440227200G0020000
Construction
Type & style
- Home type: SingleFamily
- Architectural style: Traditional,Detached
- Property subtype: Single Family Residence
Materials
- Brick
- Foundation: Slab
- Roof: Composition
Condition
- Year built: 1985
Utilities & green energy
- Sewer: Public Sewer
- Water: Public
- Utilities for property: Sewer Available, Water Available, Cable Available
Community & HOA
Community
- Features: Curbs
- Security: Smoke Detector(s)
- Subdivision: Peninsula 02
HOA
- Has HOA: No
Location
- Region: Rowlett
Financial & listing details
- Tax assessed value: $293,910
- Annual tax amount: $6,709
- Date on market: 5/4/2025
- Cumulative days on market: 86 days
- Listing terms: Cash,Conventional,FHA,VA Loan
Price history
| Date | Event | Price |
|---|---|---|
| 9/9/2025 | Sold | -- |
Source: NTREIS #20924371 Report a problem | ||
| 8/26/2025 | Pending sale | $275,000$194/sqft |
Source: NTREIS #20924371 Report a problem | ||
| 7/30/2025 | Contingent | $275,000$194/sqft |
Source: NTREIS #20924371 Report a problem | ||
| 7/3/2025 | Price change | $275,000-3.5%$194/sqft |
Source: NTREIS #20924371 Report a problem | ||
| 6/3/2025 | Price change | $285,000-4.7%$201/sqft |
Source: NTREIS #20924371 Report a problem | ||
| 5/19/2025 | Price change | $299,000-6.6%$210/sqft |
Source: NTREIS #20924371 Report a problem | ||
| 5/4/2025 | Listed for sale | $320,000+12.3%$225/sqft |
Source: NTREIS #20924371 Report a problem | ||
| 8/24/2024 | Listing removed | $285,000$201/sqft |
Source: NTREIS #20683572 Report a problem | ||
| 8/16/2024 | Price change | $285,000-3.4%$201/sqft |
Source: NTREIS #20683572 Report a problem | ||
| 8/8/2024 | Price change | $295,000-1.6%$208/sqft |
Source: NTREIS #20683572 Report a problem | ||
| 7/30/2024 | Price change | $299,900-3.3%$211/sqft |
Source: NTREIS #20683572 Report a problem | ||
| 7/24/2024 | Listed for sale | $310,000+51.2%$218/sqft |
Source: NTREIS #20683572 Report a problem | ||
| 6/16/2018 | Sold | -- |
Source: Agent Provided Report a problem | ||
| 5/15/2018 | Pending sale | $205,000$144/sqft |
Source: Covenant Realty Corp #13819389 Report a problem | ||
| 4/30/2018 | Listed for sale | $205,000+107.1%$144/sqft |
Source: Covenant Realty Corp #13819389 Report a problem | ||
| 2/10/2012 | Listing removed | $99,000$70/sqft |
Source: Keller Williams - Lake Cities #11645546 Report a problem | ||
| 1/12/2012 | Pending sale | $99,000$70/sqft |
Source: Keller Williams - Lake Cities #11645546 Report a problem | ||
| 10/1/2011 | Price change | $99,000-0.5%$70/sqft |
Source: Keller Williams - Lake Cities #11645546 Report a problem | ||
| 8/18/2011 | Listed for sale | $99,500$70/sqft |
Source: Keller Williams Realty #11645546 Report a problem | ||
| 6/13/2000 | Sold | -- |
Source: Public Record Report a problem | ||
Public tax history
| Year | Property taxes | Tax assessment |
|---|---|---|
| 2025 | $3,944 +6.2% | $293,910 +3.1% |
| 2024 | $3,714 +11.5% | $285,050 +7.4% |
| 2023 | $3,332 -0.4% | $265,360 |
| 2022 | $3,345 +24.3% | $265,360 +34.3% |
| 2021 | $2,691 -1.7% | $197,640 |
| 2020 | $2,737 +26.5% | $197,640 +28.2% |
| 2019 | $2,164 -0.7% | $154,120 |
| 2018 | $2,179 -51.1% | $154,120 |
| 2017 | $4,460 +123.8% | $154,120 +124.4% |
| 2016 | $1,993 -26.7% | $68,670 -41.5% |
| 2015 | $2,719 | $117,330 +16.7% |
| 2014 | $2,719 | $100,550 |
| 2013 | -- | -- |
| 2012 | -- | -- |
| 2011 | -- | -- |
| 2010 | -- | -- |
| 2009 | -- | -- |
| 2008 | -- | -- |
| 2007 | -- | -- |
| 2005 | -- | -- |
| 2004 | -- | -- |
| 2003 | -- | -- |
| 2002 | -- | -- |
| 2001 | -- | -- |
Find assessor info on the county website
Neighborhood: The Peninsula
Nearby homes
- $287,7004 bd2 ba1.7k sqft4617 Ebb Tide Dr, Rowlett, TX 75088Off Market
- $321,8003 bd2 ba1.7k sqft4701 Ebb Tide Dr, Rowlett, TX 75088Off Market

- $313,5004 bd2 ba1.8k sqft4613 Ebb Tide Dr, Rowlett, TX 75088Off Market

- $--3 bd2 ba2.1k sqft4618 Horizon Dr, Rowlett, TX 75088Sold
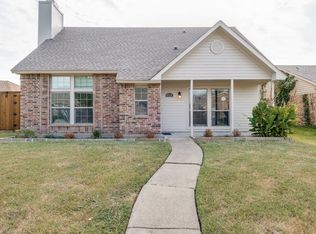
- $251,9003 bd2 ba1.1k sqft4622 Horizon Dr, Rowlett, TX 75088Off Market
- $244,1003 bd2 ba1.1k sqft4622 Ebb Tide Dr, Rowlett, TX 75088Off Market
- $1,6853 bd2 ba1.2k sqft4614 Horizon Dr, Rowlett, TX 75088For Rent
- $249,2003 bd2 ba1.2k sqft4618 Ebb Tide Dr, Rowlett, TX 75088Off Market
Nearby schools
GreatSchools rating
- 3/10Nita Pearson Elementary SchoolGrades: PK-5Distance: 0.3 mi
- 3/10Vernon Schrade Middle SchoolGrades: 6-8Distance: 1.2 mi
- 4/10Rowlett High SchoolGrades: 9-12Distance: 2.1 mi
Schools provided by the listing agent
- District: Garland ISD
Source: NTREIS. This data may not be complete. We recommend contacting the local school district to confirm school assignments for this home.
Get a cash offer in 3 minutes
Find out how much your home could sell for in as little as 3 minutes with a no-obligation cash offer.
Estimated market value
$279,600
Get a cash offer in 3 minutes
Find out how much your home could sell for in as little as 3 minutes with a no-obligation cash offer.
Estimated market value
$279,600
- Texas
- Dallas County
- Rowlett
- 75088
- The Peninsula
- 4621 Ebb Tide Dr
