RockCal Real Estate proudly presents a stunning, beautifully transformed residence in the sought-after Arden Village neighborhood of El Monte. Showcasing modern architecture, sophisticated finishes, and exceptional attention to detail, this impressive 4-bedroom, 2-bathroom home offers approximately 1,482 square feet of thoughtfully designed living space. From the moment you enter, soaring ceilings and an expansive open-concept layout create an atmosphere of elegance and sophistication. The living room features a striking quartz fireplace, complemented by updated flooring and recessed lighting that enhance the home's contemporary appeal. The redesigned kitchen features brand new appliances and flows effortlessly into the main living areas, creating an ideal setting for entertaining and everyday luxury. Both bathrooms have been completely updated with modern finishes, while updated electrical features and fresh interior and exterior paint complete the transformation. Solar panels provide an added advantage of energy efficiency. Beyond the interiors, landscaped front and rear yards offer inviting outdoor spaces enhanced by automatic sprinkler and drip irrigation systems. A spacious two-car garage with an automatic door adds convenience. Situated on an approximately 5,524 square foot lot, this remarkable property delivers the perfect balance of refined design, modern comfort, and Southern California lifestyle. Every detail contributes to a residence that stands apart. 4618 Ranger Avenue is not simply a place to live, but a place to be proud to call home. An outstanding opportunity to own a beautifully upgraded property in one of El Monte's established neighborhoods. Schedule your private showing and experience the difference firsthand.
Under contract
Listed by: ROCKCAL REAL ESTATE • RAFAEL CALDERON • 323-842-0403
$875,000
4618 Ranger Ave, El Monte, CA 91731
4beds
1,482sqft
Single Family Residence
Built in 1954
5,524 Square Feet Lot
$873,400 Zestimate®
$590/sqft
$-- HOA
What's special
- 23 days
- 1,027
- 66
Likely to sell faster than
Zillow last checked:
Listing updated:
Listed by:
RAFAEL CALDERON DRE #01406237 323-842-0403,
ROCKCAL REAL ESTATE
Source: CRMLS,MLS#: MB26225420 Originating MLS: California Regional MLS
Facts & features
Interior
Bedrooms & bathrooms
- Bedrooms: 4
- Bathrooms: 2
- Full bathrooms: 2
- Main level bathrooms: 2
- Main level bedrooms: 4
Rooms
- Room types: Bedroom, Family Room, Kitchen, Laundry, Living Room, Primary Bathroom, Primary Bedroom
Primary bedroom
- Features: Main Level Primary
Bedroom
- Features: All Bedrooms Down
Bedroom
- Features: Bedroom on Main Level
Bathroom
- Features: Bathroom Exhaust Fan, Quartz Counters, Separate Shower, Upgraded
Heating
- Central
Cooling
- Central Air
Appliances
- Included: Convection Oven, Dishwasher, ENERGY STAR Qualified Appliances, ENERGY STAR Qualified Water Heater, Electric Cooktop, Electric Oven, Microwave, Refrigerator, Water To Refrigerator, Water Heater
- Laundry: Washer Hookup, Electric Dryer Hookup, Gas Dryer Hookup, In Garage
Features
- Block Walls, High Ceilings, Open Floorplan, Quartz Counters, Stone Counters, Recessed Lighting, All Bedrooms Down, Bedroom on Main Level, Main Level Primary
- Flooring: Laminate
- Doors: Mirrored Closet Door(s), Panel Doors, Sliding Doors
- Windows: Double Pane Windows
- Has fireplace: Yes
- Fireplace features: Family Room, Gas, Gas Starter, Living Room
- Common walls with other units/homes: No Common Walls
Interior area
- Total interior livable area: 1,482 sqft
Property
Parking
- Total spaces: 4
- Parking features: Door-Multi, Detached Carport, Driveway Level, Garage, Garage Door Opener, Private, Pull-through, Garage Faces Rear, One Space
- Garage spaces: 2
- Carport spaces: 2
- Covered spaces: 4
Accessibility
- Accessibility features: None, Parking, Accessible Doors, Accessible Hallway(s)
Features
- Levels: One
- Stories: 1
- Entry location: GROUND LEVEL
- Patio & porch: None
- Exterior features: Lighting, Rain Gutters
- Pool features: None
- Spa features: None
- Fencing: Block,Brick,Excellent Condition,Security,Wrought Iron
- Has view: Yes
- View description: Mountain(s), Neighborhood
Lot
- Size: 5,524 Square Feet
- Features: 0-1 Unit/Acre, Back Yard, Drip Irrigation/Bubblers, Front Yard, Garden, Sprinklers In Rear, Sprinklers In Front, Near Park, Pasture, Near Public Transit, Paved, Sprinklers Timer, Sprinkler System, Street Level, Walkstreet, Yard
Details
- Parcel number: 8576014005
- Zoning: EMR1*
- Special conditions: Standard
Construction
Type & style
- Home type: SingleFamily
- Architectural style: Traditional
- Property subtype: Single Family Residence
Materials
- Brick, Block, Drywall, Ducts Professionally Air-Sealed, Glass, Concrete, Stucco, Copper Plumbing
- Foundation: Raised
- Roof: Shingle
Condition
- Turnkey
- New construction: No
- Year built: 1954
Utilities & green energy
- Electric: Electricity - On Property, 220 Volts in Garage, 220 Volts in Kitchen
- Sewer: Public Sewer
- Water: Public
- Utilities for property: Electricity Available, Electricity Connected, Natural Gas Available, Natural Gas Connected, Sewer Available, Sewer Connected, Water Available, Water Connected, Overhead Utilities
Green energy
- Energy efficient items: Appliances, Water Heater
- Energy generation: Solar
Community & HOA
Community
- Features: Biking, Curbs, Foothills, Golf, Hiking, Lake, Storm Drain(s), Street Lights, Sidewalks, Urban, Park
- Security: Carbon Monoxide Detector(s), Fire Detection System, Smoke Detector(s), Security Lights
Location
- Region: El Monte
Financial & listing details
- Price per square foot: $590/sqft
- Tax assessed value: $195,726
- Date on market: 10/20/2026
- Cumulative days on market: 24 days
- Listing terms: Cash,Cash to New Loan,Conventional,1031 Exchange
- Road surface type: Paved
Estimated market value
$873,400
$830,000 - $917,000
$3,266/mo
Price history
| Date | Event | Price |
|---|---|---|
| 10/28/2026 | Contingent | $875,000$590/sqft |
Source:  CRMLS #MB26225420 Report a problem | ||
| 10/20/2026 | Listed for sale | $875,000$590/sqft |
Source: CRMLS #MB26225420 Report a problem | ||
Public tax history
| Year | Property taxes | Tax assessment |
|---|---|---|
| 2026 | -- | $195,726 +2% |
| 2025 | $3,141 +7.8% | $191,889 +2% |
| 2024 | $2,914 +1.9% | $188,128 +2% |
| 2023 | $2,860 +4.3% | $184,440 +2% |
| 2022 | $2,742 -0.8% | $180,825 +2% |
| 2021 | $2,764 +0.5% | $177,280 +1% |
| 2020 | $2,751 | $175,463 +2% |
| 2019 | $2,751 +2.3% | $172,023 +2% |
| 2018 | $2,690 | $168,651 +2% |
| 2017 | $2,690 +2.2% | $165,345 +2% |
| 2016 | $2,633 +2.5% | $162,104 +1.5% |
| 2015 | $2,568 +4.8% | $159,670 +2% |
| 2014 | $2,449 | $156,543 +2.5% |
| 2012 | -- | $152,782 +2% |
| 2011 | -- | $149,787 +0.8% |
| 2010 | -- | $148,669 -0.2% |
| 2009 | -- | $149,023 +2% |
| 2008 | -- | $146,102 +2% |
| 2007 | -- | $143,239 +2% |
| 2006 | -- | $140,431 |
| 2005 | -- | $140,431 +4% |
| 2004 | -- | $134,980 +1.9% |
| 2003 | -- | $132,507 +2% |
| 2002 | -- | $129,910 +4% |
| 2000 | -- | $124,868 |
Find assessor info on the county website
Monthly payment
Est. payment
Payment breakdown
Explore the cost of this home by adjusting the details. Changes won't be saved.Climate risks
Neighborhood: 91731
Similar homes
- $899,0003 bd2 ba1.3k sqft903 E Wells St, San Gabriel, CA 91776For Sale
 MLS ID #SB26205992, Derek Hirano, Keller Williams Realty. CRMLS
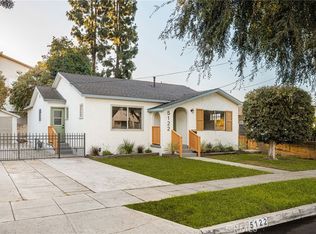
- $849,0004 bd2 ba1.3k sqft5122 Lindsey Ave, Pico Rivera, CA 90660For Sale
 MLS ID #AR26238438, Catherine Cuellar, Coldwell Banker Realty. CRMLS
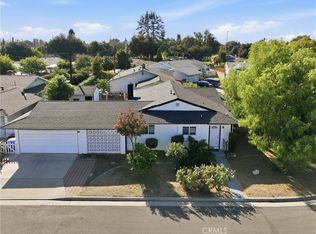
- $1,069,9993 bd2 ba1.2k sqft10762 Lynrose St, Temple City, CA 91780For Sale
 MLS ID #CV26227667, Paul Fernandez, Rise Realty. CRMLS
- $888,8884 bd4 ba1.3k sqft15058 Folger St, La Puente, CA 91745For Sale
 MLS ID #DW26194432, Rito Calderón, Century 21 Allstars. CRMLS
Local buyer's agents are ready to help
