ELEGANT, HISTORIC, EXCEPTIONALLY LOCATED! This spacious two-bedroom, two-bathroom condominium overlooks Southmoreland Park and sits in one of Kansas City's most culturally vibrant neighborhoods--just steps from the iconic Nelson-Atkins Museum of Art. Enjoy the convenience of urban living with easy access to the Country Club Plaza, two nearby streetcar stops, and an easy 15-minute walk to multiple colleges, grocery stores, restaurants, museums, coffee shops, medical facilities, and public parks. Inside you'll find a beautiful blend of classic architecture and comfortable living. Original hardwood floors, elegant crown molding, high ceilings, and oversized windows create a warm, inviting atmosphere filled with natural light. The smart layout includes two spacious bedrooms, a flexible den, a full laundry room, a walk-in pantry, and a large eat-in kitchen that flows into a formal dining room--ideal for both quiet evenings and hosting guests. A deeded garage parking space adds to the convenience of this exceptional home. Don't miss your chance to own a piece of Kansas City history in an unbeatable location!
Sold
Price Unknown
4618 Warwick Blvd APT 6C, Kansas City, MO 64112
2beds
1,771sqft
Condominium
Built in 1922
-- sqft lot
$301,200 Zestimate®
$--/sqft
$2,793 Estimated rent
Home value
$301,200
$274,000 - $331,000
$2,793/mo
Zestimate® history
Owner options
List your home for rent
$2,793/mo
Rent Zestimate®
Find your next renter with Zillow Rental Manager. Plus, with online applications, you can quickly screen prospective tenants – for free.
$2,793/mo
Rent Zestimate®
Refinance and save
$1,484/mo
Est. payment
Refinancing to a lower rate could help reduce your monthly payments and save thousands over the life of the loan.
$1,484/mo
Est. payment
Explore your selling options
Work with a Zillow partner agent
Leverage their expertise and Zillow's premium Showcase listings to get your home seen by more buyers.
Get startedList with your own agent
Get your home in front of millions of buyers by listing it on Zillow.
Learn how to do itSell it yourself
Take full control of how buyers see your home on Zillow by listing For Sale by Owner (FSBO).
List your homeWhat's special
Large eat-in kitchenTwo spacious bedroomsOverlooks southmoreland parkOriginal hardwood floorsSpacious two-bedroom two-bathroom condominiumFlexible denFormal dining room
Zillow last checked:
Listing updated:
Listed by:
Stephanie McCullough 816-469-9606,
Weichert, Realtors Welch & Co.
Bought with:
Lauren Hruby, 2007012868
Compass Realty Group
Source: Heartland MLS as distributed by MLS GRID,MLS#: 2613934
Facts & features
Interior
Bedrooms & bathrooms
- Bedrooms: 2
- Bathrooms: 2
- Full bathrooms: 2
Primary bedroom
- Features: Carpet
- Level: Main
Bedroom 1
- Features: Carpet
- Level: Main
Bathroom 1
- Features: Ceramic Tiles
- Level: Main
Bathroom 2
- Features: Ceramic Tiles
Den
- Features: Ceramic Tiles
Dining room
- Features: Wood Floor
Kitchen
- Features: Vinyl
Living room
- Features: Wood Floor
Heating
- Radiant
Cooling
- Electric
Appliances
- Included: Cooktop, Dishwasher, Disposal, Dryer, Refrigerator, Washer
- Laundry: Bedroom Level, Laundry Room
Features
- Elevator, Pantry, Smart Thermostat
- Flooring: Carpet, Tile, Vinyl, Wood
- Windows: Window Coverings, Wood Frames
- Basement: Unfinished,Walk-Out Access
- Has fireplace: No
Interior area
- Total structure area: 1,771
- Total interior livable area: 1,771 sqft
- Finished area above ground: 1,771
- Finished area below ground: 0
Property
Parking
- Total spaces: 2
- Parking features: Detached, Garage Door Opener, Off Street, Secured
- Garage spaces: 2
Lot
- Size: 1,771 Square Feet
- Features: City Limits, City Lot, Corner Lot
Details
- Additional structures: Garage(s)
- Parcel number: 30524060600000000
Construction
Type & style
- Home type: Condo
- Architectural style: Traditional
- Property subtype: Condominium
Materials
- Brick/Mortar
- Roof: Other
Condition
- Year built: 1922
Utilities & green energy
- Sewer: Public Sewer
- Water: Public
Community & HOA
Community
- Security: Security System
- Subdivision: Sophian Plaza Condo
HOA
- Has HOA: Yes
- Amenities included: Storage
- Services included: Maintenance Structure, Curbside Recycle, Maintenance Grounds, Management, Insurance, Snow Removal, Trash, Water
- HOA fee: $1,484 monthly
- HOA name: First Service Residential
Location
- Region: Kansas City
Financial & listing details
- Tax assessed value: $355,980
- Annual tax amount: $6,320
- Date on market: 4/13/2026
- Listing terms: Cash,Conventional
- Ownership: Private
- Road surface type: Paved
Price history
| Date | Event | Price |
|---|---|---|
| 5/18/2026 | Sold | -- |
Source:  Heartland MLS as distributed by MLS GRID #2613934 Report a problem Heartland MLS as distributed by MLS GRID #2613934 Report a problem | ||
| 4/22/2026 | Contingent | $345,000$195/sqft |
Source: Heartland MLS as distributed by MLS GRID #2613934 Report a problem | ||
| 4/13/2026 | Listed for sale | $345,000-4.2%$195/sqft |
Source: Heartland MLS as distributed by MLS GRID #2613934 Report a problem | ||
| 4/13/2026 | Listing removed | $360,000$203/sqft |
Source: Heartland MLS as distributed by MLS GRID #2553683 Report a problem | ||
| 3/27/2026 | Price change | $360,000-6.5%$203/sqft |
Source: Heartland MLS as distributed by MLS GRID #2553683 Report a problem | ||
| 1/6/2026 | Price change | $385,000-7.2%$217/sqft |
Source: Heartland MLS as distributed by MLS GRID #2553683 Report a problem | ||
| 11/12/2025 | Price change | $415,000-6.7%$234/sqft |
Source: Heartland MLS as distributed by MLS GRID #2553683 Report a problem | ||
| 10/1/2025 | Price change | $445,000-6.3%$251/sqft |
Source: Heartland MLS as distributed by MLS GRID #2553683 Report a problem | ||
| 8/28/2025 | Price change | $475,000-4%$268/sqft |
Source: Heartland MLS as distributed by MLS GRID #2553683 Report a problem | ||
| 7/10/2025 | Price change | $495,000-2.9%$280/sqft |
Source: Heartland MLS as distributed by MLS GRID #2553683 Report a problem | ||
| 6/5/2025 | Listed for sale | $510,000+10.9%$288/sqft |
Source: Heartland MLS as distributed by MLS GRID #2553683 Report a problem | ||
| 4/28/2022 | Sold | -- |
Source: Heartland MLS as distributed by MLS GRID #2370020 Report a problem | ||
| 4/7/2022 | Pending sale | $460,000$260/sqft |
Source:  ReeceNichols Real Estate #2370020 Report a problem ReeceNichols Real Estate #2370020 Report a problem | ||
| 4/7/2022 | Contingent | $460,000$260/sqft |
Source: Heartland MLS as distributed by MLS GRID #2370020 Report a problem | ||
| 3/17/2022 | Listed for sale | $460,000+7.1%$260/sqft |
Source: Heartland MLS as distributed by MLS GRID #2370020 Report a problem | ||
| 7/2/2020 | Sold | -- |
Source: Heartland MLS as distributed by MLS GRID #2181066 Report a problem | ||
| 5/15/2020 | Pending sale | $429,400$242/sqft |
Source: ReeceNichols - Country Club Plaza #2181066 Report a problem | ||
| 1/2/2020 | Price change | $429,400-2.2%$242/sqft |
Source: ReeceNichols - Country Club Pl #2181066 Report a problem | ||
| 8/13/2019 | Pending sale | $439,000$248/sqft |
Source: ReeceNichols CC Plaza #2181066 Report a problem | ||
| 8/1/2019 | Listed for sale | $439,000+3.9%$248/sqft |
Source: ReeceNichols CC Plaza #2181066 Report a problem | ||
| 7/18/2018 | Listing removed | $422,450$239/sqft |
Source: Chartwell Realty L L C #2104613 Report a problem | ||
| 6/1/2018 | Price change | $422,450-2.3%$239/sqft |
Source: Chartwell Realty L L C #2104613 Report a problem | ||
| 5/2/2018 | Listed for sale | $432,450$244/sqft |
Source: Chartwell Realty L L C #2104613 Report a problem | ||
Public tax history
| Year | Property taxes | Tax assessment |
|---|---|---|
| 2025 | $6,147 -12.8% | $67,636 -17.6% |
| 2024 | $7,053 +9.9% | $82,086 |
| 2023 | $6,417 +14.4% | $82,086 +20.3% |
| 2022 | $5,611 +0.3% | $68,210 |
| 2021 | $5,592 +13.1% | $68,210 +14.6% |
| 2020 | $4,942 +2.1% | $59,535 |
| 2019 | $4,839 | $59,535 +20.6% |
| 2018 | $4,839 +18.2% | $49,349 |
| 2017 | $4,094 +5.4% | $49,349 +1.5% |
| 2016 | $3,883 +6% | $48,620 +6.6% |
| 2014 | $3,665 -1.6% | $45,600 |
| 2013 | $3,724 +0.5% | $45,600 |
| 2012 | $3,706 +0.6% | $45,600 |
| 2011 | $3,686 +0.9% | $45,600 |
| 2010 | $3,654 -32.3% | $45,600 -28.6% |
| 2009 | $5,398 +0.5% | $63,852 -6% |
| 2008 | $5,372 -0.3% | $67,927 |
| 2007 | $5,387 +0% | $67,927 +1% |
| 2006 | $5,387 +16.7% | $67,254 |
| 2005 | $4,617 +0.1% | $67,254 +15% |
| 2004 | $4,613 +156.1% | $58,482 |
| 2003 | $1,801 +0.3% | $58,482 +162.5% |
| 2002 | $1,796 +11.5% | $22,280 |
| 2001 | $1,611 | $22,280 |
Find assessor info on the county website
Neighborhood: Southmoreland
Nearby homes
- $--1 bd1 ba1.1k sqft4618 Warwick Blvd APT 1D, Kansas City, MO 64112Sold

- $--3 bd3 ba1.7k sqft4618 Warwick Blvd APT 2C, Kansas City, MO 64112Sold
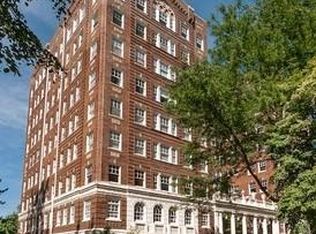
- $--1 bd1 ba1k sqft4618 Warwick Blvd APT 3F, Kansas City, MO 64112Sold
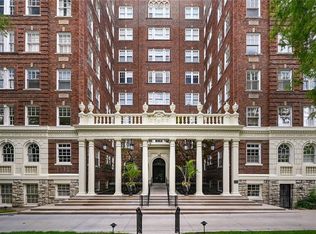
- $--1 bd1 ba1k sqft4618 Warwick Blvd APT 4F, Kansas City, MO 64112Sold

- $265,0002 bd1 ba1k sqft4618 Warwick Blvd APT 4D, Kansas City, MO 64112For Sale
- $--1 bd1 ba864 sqft4618 Warwick Blvd APT 5B, Kansas City, MO 64112Sold
- $156,6001 bd1 ba804 sqft4618 Warwick Blvd APT 6E, Kansas City, MO 64112Off Market
- $--3 bd3 ba1.7k sqft4618 Warwick Blvd APT 7A, Kansas City, MO 64112Sold
Nearby schools
GreatSchools rating
- 3/10Primitivo Garcia Elementary SchoolGrades: PK-6Distance: 3.6 mi
- 2/10Central Middle SchoolGrades: 7-8Distance: 2.9 mi
- 1/10Central High SchoolGrades: 9-12Distance: 2.8 mi
Get a cash offer in 3 minutes
Find out how much your home could sell for in as little as 3 minutes with a no-obligation cash offer.
Estimated market value
$301,200
Get a cash offer in 3 minutes
Find out how much your home could sell for in as little as 3 minutes with a no-obligation cash offer.
Estimated market value
$301,200
- Missouri
- Jackson County
- Kansas City
- 64112
- Southmoreland
- 4618 Warwick Blvd Apartment 6C
Nearby cities
Nearby neighborhoods
Nearby zip codes
Other Kansas City Topics
