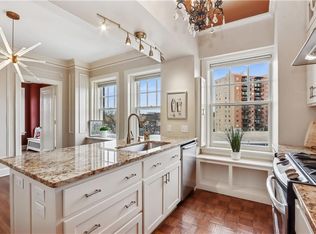
Sophian Plaza #7A – Life Above the Trees with character and charisma. If you value beautiful materials and expert craftsmanship, you’ll appreciate the vintage oak floors, exquisite deep crown moldings, solid walnut and honed matte quartz countertops, architectural maple pantry, bespoke floor-to-ceiling cherry bookshelves in the library/second bedroom, and travertine and marble baths.
If you value design, you’ll love how expansive windows fill the home with light and dramatic sky views to the east, north, and south. The newly renovated kitchen is a standout, and the floor plan offers exceptional privacy and sound separation, with no bedroom sharing a wall. Two extra bedrooms and the sunroom easily adapt to guest space, library, botanical room, art studio, or work-from-home space. This is an apartment made to showcase art, collections, and furnishings.
If you value a cultural life with more walking and easy access to the city, you’ll love that Whole Foods, Nelson-Atkins, Kemper Museum, Kauffman Gardens, and the Plaza are all within a 5–15 minute saunter. With the streetcar one block away, enjoy dinner in the Crossroads or a concert at the Kauffman Center without driving.
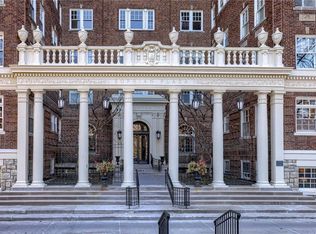
The Sophian is one of Kansas City’s most architecturally significant and admired buildings. Units have been featured in Architectural Digest and Spaces Magazine. This condo above the trees offers comfort, beauty, and connection to nature. HOA dues include annual window washing, soft water, full-time onsite manager, part-time building tradesperson, heat, water, wastewater, trash, recycling, lawn and garden care, snow and ice removal, building maintenance, storage, laundry, and heated garage plus outdoor parking.
Sold
Price Unknown
4618 Warwick Blvd APT 7A, Kansas City, MO 64112
3beds
1,790sqft
Condominium
Built in 1922
-- sqft lot
$431,700 Zestimate®
$--/sqft
$3,273 Estimated rent
Home value
$431,700
$393,000 - $475,000
$3,273/mo
Zestimate® history
Owner options
List your home for rent
$3,273/mo
Rent Zestimate®
Find your next renter with Zillow Rental Manager. Plus, with online applications, you can quickly screen prospective tenants – for free.
$3,273/mo
Rent Zestimate®
Refinance and save
Refinancing to a lower rate could help reduce your monthly payments and save thousands over the life of the loan.
Explore your selling options
Work with a Zillow partner agent
Leverage their expertise and Zillow's premium Showcase listings to get your home seen by more buyers.
Get startedList with your own agent
Get your home in front of millions of buyers by listing it on Zillow.
Learn how to do itSell it yourself
Take full control of how buyers see your home on Zillow by listing For Sale by Owner (FSBO).
List your homeWhat's special
Zillow last checked:
Listing updated:
Listed by:
Lauren Hruby 816-529-6174,
Compass Realty Group
Bought with:
Jacquelyn Coates
Compass Realty Group
Source: Heartland MLS as distributed by MLS GRID,MLS#: 2609595
Facts & features
Interior
Bedrooms & bathrooms
- Bedrooms: 3
- Bathrooms: 3
- Full bathrooms: 2
- 1/2 bathrooms: 1
Primary bedroom
- Level: First
- Area: 252 Square Feet
- Dimensions: 18 x 14
Bedroom 2
- Features: Built-in Features
- Level: First
- Area: 140 Square Feet
- Dimensions: 14 x 10
Bedroom 3
- Level: First
- Area: 81 Square Feet
- Dimensions: 9 x 9
Bathroom 2
- Features: Ceramic Tiles, Marble
- Level: First
- Area: 30 Square Feet
- Dimensions: 6 x 5
Dining room
- Level: First
- Area: 182 Square Feet
- Dimensions: 14 x 13
Kitchen
- Features: Indirect Lighting, Quartz Counter
- Level: First
- Area: 117 Square Feet
- Dimensions: 9 x 13
Laundry
- Level: First
- Area: 45 Square Feet
- Dimensions: 9 x 5
Living room
- Level: First
Other
- Level: First
- Area: 176 Square Feet
- Dimensions: 22 x 8
Sun room
- Features: Ceramic Tiles
- Level: First
- Area: 117 Square Feet
- Dimensions: 13 x 9
Heating
- Steam
Cooling
- Electric
Appliances
- Included: Dishwasher, Disposal, Exhaust Fan, Built-In Oven, Gas Range, Stainless Steel Appliance(s), Under Cabinet Appliance(s)
- Laundry: In Hall, Main Level
Features
- Painted Cabinets
- Flooring: Wood
- Windows: Window Coverings, Thermal Windows, Wood Frames
- Basement: Stone/Rock
- Has fireplace: No
Interior area
- Total structure area: 1,790
- Total interior livable area: 1,790 sqft
- Finished area above ground: 1,790
- Finished area below ground: 0
Property
Parking
- Total spaces: 1
- Parking features: Detached, Garage Door Opener, Garage Faces Side, Off Street, Secured
- Garage spaces: 1
Features
- Patio & porch: Patio
- Fencing: Metal
Lot
- Size: 1,803 Square Feet
Details
- Parcel number: 30524070400000000
- Other equipment: Intercom
Construction
Type & style
- Home type: Condo
- Architectural style: Traditional
- Property subtype: Condominium
Materials
- Brick
- Roof: Tar/Gravel
Condition
- Year built: 1922
Utilities & green energy
- Sewer: Public Sewer
- Water: Public
Community & HOA
Community
- Subdivision: Sophian Plaza Condo
HOA
- Has HOA: Yes
- Amenities included: Laundry, Storage
- Services included: Maintenance Structure, Curbside Recycle, HVAC, Maintenance Grounds, Management, Parking, Insurance, Roof Repair, Roof Replace, Snow Removal, Trash, Water
Location
- Region: Kansas City
Financial & listing details
- Tax assessed value: $362,310
- Annual tax amount: $6,256
- Date on market: 3/29/2026
- Listing terms: Cash,Conventional
- Exclusions: See Disclosure
- Ownership: Private
Price history
| Date | Event | Price |
|---|---|---|
| 5/14/2026 | Sold | -- |
Source:  Heartland MLS as distributed by MLS GRID #2609595 Report a problem Heartland MLS as distributed by MLS GRID #2609595 Report a problem | ||
| 4/3/2026 | Pending sale | $440,000+35.4%$246/sqft |
Source: Heartland MLS as distributed by MLS GRID #2609595 Report a problem | ||
| 12/9/2014 | Sold | -- |
Source: Heartland MLS as distributed by MLS GRID #1907346 Report a problem | ||
| 1/31/2012 | Sold | -- |
Source: Heartland MLS as distributed by MLS GRID #1747239 Report a problem | ||
| 12/15/2011 | Price change | $325,000-6.9%$182/sqft |
Source: Reece and Nichols Realtors #1747239 Report a problem | ||
| 9/16/2011 | Listed for sale | $349,000$195/sqft |
Source: Reece and Nichols Realtors #1747239 Report a problem | ||
Public tax history
| Year | Property taxes | Tax assessment |
|---|---|---|
| 2025 | $6,256 -9.8% | $68,839 -14.8% |
| 2024 | $6,938 +9.9% | $80,750 |
| 2023 | $6,313 +11% | $80,750 +16.8% |
| 2022 | $5,689 +0.3% | $69,160 |
| 2021 | $5,669 +13.2% | $69,160 +14.7% |
| 2020 | $5,006 +2.1% | $60,306 |
| 2019 | $4,902 | $60,306 -0.4% |
| 2018 | $4,902 -2.4% | $60,567 |
| 2017 | $5,024 +5.4% | $60,567 +1.5% |
| 2016 | $4,766 +27.4% | $59,671 +28.2% |
| 2014 | $3,741 -1.6% | $46,550 |
| 2013 | $3,801 +0.5% | $46,550 |
| 2012 | $3,783 -28.4% | $46,550 |
| 2011 | $5,287 +0.9% | $46,550 -29.1% |
| 2010 | $5,242 -5.5% | $65,656 |
| 2009 | $5,550 +0.5% | $65,656 -6% |
| 2008 | $5,523 -0.3% | $69,847 |
| 2007 | $5,539 +0% | $69,847 +1% |
| 2006 | $5,538 +16.7% | $69,156 |
| 2005 | $4,747 +0.1% | $69,156 +15% |
| 2004 | $4,742 +159.8% | $60,135 |
| 2003 | $1,825 +0.3% | $60,135 +166.3% |
| 2002 | $1,821 +11.6% | $22,578 |
| 2001 | $1,632 | $22,578 |
Find assessor info on the county website
Neighborhood: Southmoreland
Nearby homes
- $249,0002 bd1 ba1k sqft4618 Warwick Blvd APT 6F, Kansas City, MO 64112Pending
- $--1 bd1 ba1k sqft4618 Warwick Blvd APT 7D, Kansas City, MO 64112Sold
- $158,7001 bd1 ba804 sqft4618 Warwick Blvd APT 6E, Kansas City, MO 64112Off Market

- $--1 bd1 ba1.1k sqft4618 Warwick Blvd APT 1D, Kansas City, MO 64112Sold

- $--3 bd3 ba1.7k sqft4618 Warwick Blvd APT 2C, Kansas City, MO 64112Sold
- $--1 bd1 ba1k sqft4618 Warwick Blvd APT 3F, Kansas City, MO 64112Sold
- $--1 bd1 ba1k sqft4618 Warwick Blvd APT 4F, Kansas City, MO 64112Sold
- $265,0002 bd1 ba1k sqft4618 Warwick Blvd APT 4D, Kansas City, MO 64112For Sale
Nearby schools
GreatSchools rating
- 3/10Primitivo Garcia Elementary SchoolGrades: PK-6Distance: 3.6 mi
- 2/10Central Middle SchoolGrades: 7-8Distance: 2.9 mi
- 1/10Central High SchoolGrades: 9-12Distance: 2.8 mi
Get a cash offer in 3 minutes
Find out how much your home could sell for in as little as 3 minutes with a no-obligation cash offer.
Estimated market value
$431,700
Get a cash offer in 3 minutes
Find out how much your home could sell for in as little as 3 minutes with a no-obligation cash offer.
Estimated market value
$431,700
- Missouri
- Jackson County
- Kansas City
- 64112
- Southmoreland
- 4618 Warwick Blvd Apartment 7A
Nearby cities
Nearby neighborhoods
Nearby zip codes
Other Kansas City Topics
