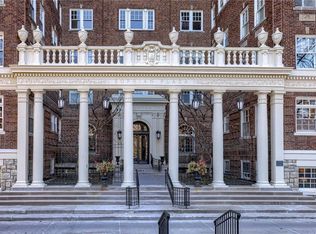
Fall in love with this beautifully updated 2-bedroom, 1-bath corner unit in the iconic Sophian Plaza. Flooded with natural light, this unit features rich hardwood floors, crown molding, and oversized windows with views in multiple directions.
The updated kitchen is both stylish and functional, offering granite countertops, stainless appliances, a gas range, pantry, and spice cabinetry. Kitchen layout is open to the main living space, making it ideal for hosting or simply enjoying everyday life. BRAND NEW AC INSTALLED JULY 2026!
The spacious primary bedroom is a wonderful retreat! Thoughtful touches like in-unit laundry and custom window treatments for convenience. Unlike many Plaza condos, the bedrooms are large enough to easily accommodate wardrobe pieces or armoires if someone wants additional closet space. Private basement storage included — perfect for seasonal items and extra belongings.
Sophian residents enjoy a newly upgraded patio, private storage, secure exterior parking, and dues that include gas and water.
Set in one of Kansas City’s most architecturally celebrated buildings, this location places you moments from the Country Club Plaza, Nelson-Atkins Museum of Art, parks, shopping, dining, and entertainment.
If owning a piece of iconic architecture is on your bingo card for 2026, this one is worth it!
Pending
$249,000
4618 Warwick Blvd APT 6F, Kansas City, MO 64112
2beds
1,088sqft
:
Get pre-qualified$2,563/mo
Condominium
Built in 1922
-- sqft lot
$-- Zestimate®
$229/sqft
$824/mo HOA
What's special
Granite countertopsUpdated kitchenSpacious primary bedroomRich hardwood floorsCustom window treatmentsCrown moldingSecure exterior parking
- 157 days |
- 343 |
- 14 |
Zillow last checked:
Listing updated:
Listed by:
The Unruh Team,
ReeceNichols -The Village,
Lindsay Tubaugh 913-333-6187,
ReeceNichols -The Village
Source: Heartland MLS as distributed by MLS GRID,MLS#: 2603482
Facts & features
Interior
Bedrooms & bathrooms
- Bedrooms: 2
- Bathrooms: 1
- Full bathrooms: 1
Primary bedroom
- Level: First
- Area: 182 Square Feet
- Dimensions: 14 x 13
Bedroom 2
- Level: First
- Area: 168 Square Feet
- Dimensions: 14 x 12
Bathroom 1
- Features: Natural Stone Floor
- Level: First
Dining room
- Level: First
- Area: 168 Square Feet
- Dimensions: 14 x 12
Kitchen
- Features: Granite Counters, Kitchen Island
- Level: First
- Area: 112 Square Feet
- Dimensions: 8 x 14
Laundry
- Level: First
Living room
- Level: First
- Area: 130 Square Feet
- Dimensions: 13 x 10
Heating
- Steam
Cooling
- Electric
Appliances
- Included: Dishwasher, Disposal, Dryer, Exhaust Fan, Microwave, Refrigerator, Gas Range, Stainless Steel Appliance(s), Washer
Features
- Ceiling Fan(s), Kitchen Island, Painted Cabinets, Pantry
- Flooring: Wood
- Windows: Window Coverings
- Basement: Stone/Rock
- Has fireplace: No
Interior area
- Total structure area: 1,088
- Total interior livable area: 1,088 sqft
- Finished area above ground: 1,088
Property
Parking
- Total spaces: 1
- Parking features: Secured
- Garage spaces: 1
Features
- Patio & porch: Patio
Lot
- Size: 1,050 Square Feet
- Features: Zero Lot Line
Details
- Additional structures: Gazebo
- Parcel number: 30524060100000000
Construction
Type & style
- Home type: Condo
- Architectural style: Traditional
- Property subtype: Condominium
Materials
- Brick/Mortar
- Roof: Other
Condition
- Year built: 1922
Utilities & green energy
- Sewer: Public Sewer
- Water: Public
Community & HOA
Community
- Security: Smoke Detector(s)
- Subdivision: Sophian Plaza Condo
HOA
- Has HOA: Yes
- Amenities included: Storage
- Services included: All Amenities, Maintenance Structure, Gas, Maintenance Grounds, Maintenance Free, Management, Insurance, Snow Removal, Trash, Water
- HOA fee: $824 monthly
- HOA name: First Service Residential
Location
- Region: Kansas City
Financial & listing details
- Price per square foot: $229/sqft
- Tax assessed value: $233,110
- Annual tax amount: $4,025
- Date on market: 2/27/2026
- Listing terms: Cash,Conventional,VA Loan
- Ownership: Private
Estimated market value
Not available
Estimated sales range
Not available
Not available
Price history
| Date | Event | Price |
|---|---|---|
| 7/18/2026 | Pending sale | $249,000$229/sqft |
Source:  Heartland MLS as distributed by MLS GRID #2603482 Report a problem Heartland MLS as distributed by MLS GRID #2603482 Report a problem | ||
| 7/16/2026 | Listed for sale | $249,000$229/sqft |
Source: Heartland MLS as distributed by MLS GRID #2603482 Report a problem | ||
| 6/17/2026 | Listing removed | $249,000$229/sqft |
Source:  ReeceNichols Real Estate #2603482 Report a problem ReeceNichols Real Estate #2603482 Report a problem | ||
| 5/25/2026 | Pending sale | $249,000$229/sqft |
Source: Heartland MLS as distributed by MLS GRID #2603482 Report a problem | ||
| 3/20/2026 | Price change | $249,000-2.4%$229/sqft |
Source: Heartland MLS as distributed by MLS GRID #2603482 Report a problem | ||
| 2/27/2026 | Listed for sale | $255,000+11.4%$234/sqft |
Source: Heartland MLS as distributed by MLS GRID #2603482 Report a problem | ||
| 7/29/2019 | Sold | -- |
Source: Heartland MLS as distributed by MLS GRID #2156037 Report a problem | ||
| 6/21/2019 | Pending sale | $229,000$210/sqft |
Source: ReeceNichols College Blvd #2156037 Report a problem | ||
| 6/2/2019 | Listed for sale | $229,000$210/sqft |
Source: ReeceNichols College Blvd #2156037 Report a problem | ||
| 5/25/2019 | Pending sale | $229,000$210/sqft |
Source: ReeceNichols College Blvd #2156037 Report a problem | ||
| 4/24/2019 | Price change | $229,000-6.1%$210/sqft |
Source: ReeceNichols College Blvd #2156037 Report a problem | ||
| 4/3/2019 | Listed for sale | $244,000+43.5%$224/sqft |
Source: ReeceNichols College Blvd #2156037 Report a problem | ||
| 10/18/2013 | Sold | -- |
Source: Heartland MLS as distributed by MLS GRID #1842876 Report a problem | ||
| 12/2/2009 | Sold | -- |
Source: Agent Provided Report a problem | ||
| 6/15/2008 | Listing removed | $170,000$156/sqft |
Source: Keller Williams Realty #1418670 Report a problem | ||
| 5/21/2008 | Price change | $170,000-5.6%$156/sqft |
Source: Keller Williams Realty #1418670 Report a problem | ||
| 4/5/2008 | Price change | $180,000-7.7%$165/sqft |
Source: Keller Williams Realty #1418670 Report a problem | ||
| 3/9/2008 | Listed for sale | $195,000$179/sqft |
Source: Keller Williams Realty #1418670 Report a problem | ||
Public tax history
| Year | Property taxes | Tax assessment |
|---|---|---|
| 2025 | $4,025 -4.7% | $44,291 -9.9% |
| 2024 | $4,223 +9.9% | $49,150 |
| 2023 | $3,842 +13.3% | $49,150 +19.2% |
| 2022 | $3,391 +0.3% | $41,230 |
| 2021 | $3,380 +13.1% | $41,230 +14.6% |
| 2020 | $2,988 +2.1% | $35,990 |
| 2019 | $2,926 | $35,990 +16.6% |
| 2018 | $2,926 +14.3% | $30,856 |
| 2017 | $2,560 +5.4% | $30,856 +1.5% |
| 2016 | $2,428 +63.9% | $30,400 +64.9% |
| 2014 | $1,481 -2.4% | $18,430 |
| 2013 | $1,517 +0.5% | $18,430 |
| 2012 | $1,510 -35.4% | $18,430 |
| 2011 | $2,337 +0.9% | $18,430 -36.3% |
| 2010 | $2,318 -5.5% | $28,938 |
| 2009 | $2,454 +0.5% | $28,938 -6% |
| 2008 | $2,442 -0.4% | $30,786 |
| 2007 | $2,451 +0% | $30,786 +1% |
| 2006 | $2,451 +16.6% | $30,481 |
| 2005 | $2,101 +0.1% | $30,481 +15% |
| 2004 | $2,099 +79.7% | $26,505 |
| 2003 | $1,168 +0.3% | $26,505 +82.9% |
| 2002 | $1,165 +11.6% | $14,491 |
| 2001 | $1,044 | $14,491 |
Find assessor info on the county website
Monthly payment
Est. payment
Payment breakdown
Explore the cost of this home by adjusting the details. Changes won't be saved.Climate risks
Neighborhood: Southmoreland
Nearby schools
GreatSchools rating
- 3/10Primitivo Garcia Elementary SchoolGrades: PK-6Distance: 3.6 mi
- 2/10Central Middle SchoolGrades: 7-8Distance: 2.9 mi
- 1/10Central High SchoolGrades: 9-12Distance: 2.8 mi
- $--1 bd1 ba1k sqft4618 Warwick Blvd APT 7D, Kansas City, MO 64112Sold
- $--3 bd3 ba1.7k sqft4618 Warwick Blvd APT 7A, Kansas City, MO 64112Sold

- $158,7001 bd1 ba804 sqft4618 Warwick Blvd APT 6E, Kansas City, MO 64112Off Market

- $--1 bd1 ba1.1k sqft4618 Warwick Blvd APT 1D, Kansas City, MO 64112Sold

- $--3 bd3 ba1.7k sqft4618 Warwick Blvd APT 2C, Kansas City, MO 64112Sold
- $--1 bd1 ba1k sqft4618 Warwick Blvd APT 3F, Kansas City, MO 64112Sold
- $--1 bd1 ba1k sqft4618 Warwick Blvd APT 4F, Kansas City, MO 64112Sold
- $265,0002 bd1 ba1k sqft4618 Warwick Blvd APT 4D, Kansas City, MO 64112For Sale
A local agent can set up tours, give advice and negotiate with sellers.
Similar homes
- $220,0002 bd1 ba959 sqft807 W 48th St APT 602, Kansas City, MO 64112For Sale
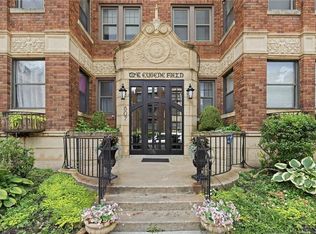 MLS ID #2634466, Amy McConwell, ReeceNichols - Country Club Plaza. Heartland MLS as distributed by MLS GRID
 - $195,0003 bd2 ba1.2k sqft309 E Emanuel Cleaver Blvd #404, Kansas City, MO 64112For Sale
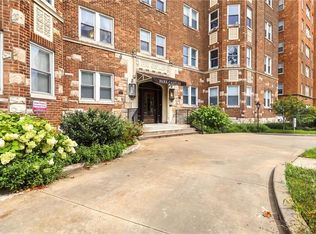 MLS ID #2634207, Kyle Talbot, KW KANSAS CITY METRO. Heartland MLS as distributed by MLS GRID
 - $215,0002 bd1 ba1k sqft311 E Emanuel Cleaver Blvd #401, Kansas City, MO 64112For Sale
 MLS ID #2622776, Richelle Oades, Rodricks , Oades & Co. Realty. Heartland MLS as distributed by MLS GRID
 - $279,0002 bd1 ba1k sqft221 W 48th St APT 803, Kansas City, MO 64112For Sale
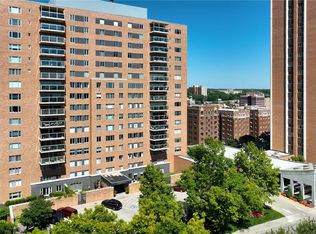 MLS ID #2624581, David Slawson, ReeceNichols - Country Club Plaza. Heartland MLS as distributed by MLS GRID
 - $229,0001 bd1 ba900 sqft310 W 49th St APT 101, Kansas City, MO 64112For SaleMLS ID #2632209, Susan Palmer, ReeceNichols - Country Club Plaza. Heartland MLS as distributed by MLS GRID
- $217,5002 bd1 ba1k sqft4316 Oak St APT 3S, Kansas City, MO 64111For SaleMLS ID #2627271, Laylani Gonzalez, EXP Realty LLC. Heartland MLS as distributed by MLS GRID
- $315,0002 bd2 ba968 sqft807 W 48th St APT 701, Kansas City, MO 64112For SaleMLS ID #2605768, Debbie Kimball, Compass Realty Group. Heartland MLS as distributed by MLS GRID
- $300,0002 bd1 ba1.1k sqft310 W 49th St APT 304, Kansas City, MO 64112For SaleMLS ID #2623834, Kayla Sullins, Real Broker, LLC. Heartland MLS as distributed by MLS GRID
- $230,0001 bd1 ba859 sqft310 W 49th St APT 201, Kansas City, MO 64112For SaleMLS ID #2623827, Kayla Sullins, Real Broker, LLC. Heartland MLS as distributed by MLS GRID
- $365,0002 bd2 ba1.2k sqft229 Ward Pkwy APT 603B, Kansas City, MO 64112For SaleMLS ID #2608083, Stacy Foxworthy, ReeceNichols - Leawood. Heartland MLS as distributed by MLS GRID
- $199,0002 bd1 ba1k sqft311 E 43rd St APT 3W, Kansas City, MO 64111For SaleMLS ID #2598253, Paul Galbrecht, KW KANSAS CITY METRO. Heartland MLS as distributed by MLS GRID
- $230,0001 bd1 ba800 sqft4545 Wornall Rd APT 609, Kansas City, MO 64111For SaleMLS ID #2627695, Kristin Malfer, Compass Realty Group. Heartland MLS as distributed by MLS GRID
- $239,0001 bd1 ba924 sqft4545 Wornall Rd APT 1104, Kansas City, MO 64111For SaleMLS ID #2620085, Rebekah Schaaf, ReeceNichols - Overland Park. Heartland MLS as distributed by MLS GRID
- $195,0002 bd1 ba849 sqft1111 W 46th St APT 2, Kansas City, MO 64112For SaleMLS ID #2627667, Maura Coleman, ReeceNichols -The Village. Heartland MLS as distributed by MLS GRID
- $265,0002 bd1 ba1.2k sqft4215 Kenwood Ave, Kansas City, MO 64110For SaleMLS ID #2622853, Judith Unruh, Lettiann & Associates Real Estate Services, LLC. Heartland MLS as distributed by MLS GRID
- $299,9502 bd1 ba999 sqft4545 Wornall Rd APT 101, Kansas City, MO 64111For SaleMLS ID #2614323, Judy Klemm, KC One Realty, LLC. Heartland MLS as distributed by MLS GRID
- $229,9001 bd1 ba800 sqft4545 Wornall Rd APT 1009, Kansas City, MO 64111For SaleMLS ID #2625880, Christina Auch, United Real Estate Kansas City. Heartland MLS as distributed by MLS GRID
- $199,0001 bd1 ba1k sqft4550 Warwick Blvd APT 208, Kansas City, MO 64111For SaleMLS ID #2627881, Crystal Bade, Boveri Realty Group L L C. Heartland MLS as distributed by MLS GRID
- $185,0001 bd1 ba820 sqft807 W 48th St APT 304, Kansas City, MO 64112For SaleMLS ID #2622133, Guide Group, Compass Realty Group. Heartland MLS as distributed by MLS GRID
- $185,0002 bd2 ba1.1k sqft333 W Meyer Blvd APT 712, Kansas City, MO 64113For SaleMLS ID #2634022, Suellen Dice, Realty ONE Group Metro Home Pros. Heartland MLS as distributed by MLS GRID
