This impeccably maintained home has just undergone an extensive remodel with a plethora of updates. New wood flooring, new tile in the bathrooms & utility, fresh interior & exterior paint, a new class 4 hail resistant roof and new upscale kitchen. The kitchen is a culinary haven, featuring a gourmet coffee bar, trash compactor, & Kangen water filter system. The home exudes a spacious ambiance with high ceilings throughout & an open floor plan. The living room has 12-foot ceilings, a gas & wood fireplace encased in new tile, & a built-in home theater speaker system and large LED TV. Ideal for hosting guests, the residence also has a large covered back patio complete with a fireplace, TV & a hot tub for added relaxation. The master suite features an oversized bedroom & bathroom featuring new vanities & walk-in shower. The expansive walk-in closet is equipped with a built-in wall safe. Outside, a custom-built storage building with a separate insulated workshop, totals 480 square feet.
Sold
Price Unknown
4619 Kay Dr, Brownwood, TX 76801
3beds
1,877sqft
Single Family Residence
Built in 2008
0.27 Acres Lot
$396,700 Zestimate®
$--/sqft
$1,922 Estimated rent
Home value
$396,700
$377,000 - $417,000
$1,922/mo
Zestimate® history
Owner options
List your home for rent
$1,922/mo
Rent Zestimate®
Find your next renter with Zillow Rental Manager. Plus, with online applications, you can quickly screen prospective tenants – for free.
$1,922/mo
Rent Zestimate®
Refinance and save
Refinancing to a lower rate could help reduce your monthly payments and save thousands over the life of the loan.
Explore your selling options
Work with a Zillow partner agent
Leverage their expertise and Zillow's premium Showcase listings to get your home seen by more buyers.
Get startedList with your own agent
Get your home in front of millions of buyers by listing it on Zillow.
Learn how to do itSell it yourself
Take full control of how buyers see your home on Zillow by listing For Sale by Owner (FSBO).
List your homeWhat's special
Separate insulated workshopGourmet coffee barOpen floor planSpacious ambianceLarge covered back patioOversized bedroomLarge led tv
Zillow last checked:
Listing updated:
Listed by:
Justin Riggan 0782376 325-510-0444,
KWSynergy 325-510-0444,
Sheri Wells 0478080 325-642-5994,
KWSynergy
Bought with:
Marc Followwell
KWSynergy
Source: NTREIS,MLS#: 20502965
Facts & features
Interior
Bedrooms & bathrooms
- Bedrooms: 3
- Bathrooms: 2
- Full bathrooms: 2
Primary bedroom
- Features: Closet Cabinetry, En Suite Bathroom, Sitting Area in Primary
- Level: First
- Dimensions: 18 x 13
Bedroom
- Features: Ceiling Fan(s)
- Level: First
- Dimensions: 12 x 12
Bedroom
- Features: Ceiling Fan(s)
- Level: First
- Dimensions: 12 x 11
Primary bathroom
- Features: Closet Cabinetry, Dual Sinks, En Suite Bathroom, Granite Counters, Linen Closet, Separate Shower
- Level: First
- Dimensions: 13 x 9
Breakfast room nook
- Level: First
- Dimensions: 13 x 12
Dining room
- Level: First
- Dimensions: 13 x 13
Other
- Features: Solid Surface Counters
- Level: First
- Dimensions: 8 x 5
Kitchen
- Features: Breakfast Bar, Built-in Features, Granite Counters, Kitchen Island, Pantry
- Level: First
- Dimensions: 14 x 13
Laundry
- Level: First
- Dimensions: 8 x 5
Living room
- Features: Fireplace
- Level: First
- Dimensions: 20 x 18
Heating
- Central, Fireplace(s), Natural Gas
Cooling
- Attic Fan, Central Air, Ceiling Fan(s), Electric
Appliances
- Included: Some Gas Appliances, Dishwasher, Electric Oven, Gas Cooktop, Disposal, Gas Water Heater, Microwave, Plumbed For Gas, Refrigerator, Vented Exhaust Fan, Water Purifier
- Laundry: Washer Hookup, Electric Dryer Hookup, Laundry in Utility Room
Features
- Built-in Features, Dry Bar, Decorative/Designer Lighting Fixtures, Double Vanity, Eat-in Kitchen, Granite Counters, High Speed Internet, Open Floorplan, Other, Pantry, Cable TV, Vaulted Ceiling(s), Walk-In Closet(s), Wired for Sound
- Flooring: Tile, Wood
- Windows: Shutters
- Has basement: No
- Number of fireplaces: 2
- Fireplace features: Gas, Living Room, Masonry, Outside, See Remarks, Wood Burning
Interior area
- Total interior livable area: 1,877 sqft
Property
Parking
- Total spaces: 2
- Parking features: Additional Parking, Asphalt, Concrete, Door-Single, Driveway, Garage, Garage Door Opener, Other, Garage Faces Side, See Remarks, Storage
- Attached garage spaces: 2
- Has uncovered spaces: Yes
Features
- Levels: One
- Stories: 1
- Patio & porch: Rear Porch, Front Porch, Patio, See Remarks, Covered
- Exterior features: Lighting, Outdoor Living Area, Other, Private Yard, Rain Gutters, Storage
- Pool features: None
- Fencing: Back Yard,Fenced,Privacy,Wood
Lot
- Size: 0.27 Acres
- Dimensions: 80 x 148
- Features: Back Yard, Corner Lot, Lawn, Landscaped, Level, Subdivision, Sprinkler System, Few Trees
- Residential vegetation: Grassed
Details
- Additional structures: Shed(s), See Remarks, Workshop
- Parcel number: 20004575
- Other equipment: Home Theater, Irrigation Equipment, Other
Construction
Type & style
- Home type: SingleFamily
- Architectural style: Detached
- Property subtype: Single Family Residence
Materials
- Brick
- Foundation: Slab
- Roof: Composition
Condition
- Year built: 2008
Utilities & green energy
- Sewer: Public Sewer
- Water: Public
- Utilities for property: Electricity Connected, Natural Gas Available, Phone Available, Sewer Available, Separate Meters, Water Available, Cable Available
Community & HOA
Community
- Features: Curbs
- Security: Security System Owned, Security System, Carbon Monoxide Detector(s), Other, Smoke Detector(s)
- Subdivision: GIBSON ADDITION SECTION TWO, PHASE THREE
HOA
- Has HOA: No
Location
- Region: Brownwood
Financial & listing details
- Tax assessed value: $398,460
- Annual tax amount: $6,915
- Date on market: 1/11/2024
- Cumulative days on market: 36 days
- Listing terms: Cash,Conventional,1031 Exchange,FHA,Texas Vet,VA Loan
- Exclusions: Personal items, TV's in bedrooms.
- Electric utility on property: Yes
- Road surface type: Asphalt
Price history
| Date | Event | Price |
|---|---|---|
| 3/1/2024 | Sold | -- |
Source: NTREIS #20502965 Report a problem | ||
| 3/1/2024 | Pending sale | $399,000$213/sqft |
Source: NTREIS #20502965 Report a problem | ||
| 2/17/2024 | Contingent | $399,000$213/sqft |
Source: NTREIS #20502965 Report a problem | ||
| 1/11/2024 | Listed for sale | $399,000+113.4%$213/sqft |
Source: NTREIS #20502965 Report a problem | ||
| 10/25/2012 | Listing removed | $187,000$100/sqft |
Source: PRUDENTIAL ROSS REAL ESTATE #11852301 Report a problem | ||
| 10/19/2012 | Listed for sale | $187,000$100/sqft |
Source: PRUDENTIAL ROSS REAL ESTATE #11852301 Report a problem | ||
Public tax history
| Year | Property taxes | Tax assessment |
|---|---|---|
| 2025 | $7,176 -1.3% | $398,460 +8.1% |
| 2024 | $7,268 | $368,610 +15.1% |
| 2023 | -- | $320,140 +0.4% |
| 2022 | $5,252 | $318,846 +10% |
| 2021 | -- | $289,860 +9% |
| 2020 | -- | $265,921 +21% |
| 2018 | -- | $219,769 +10% |
| 2017 | -- | $199,790 +3.7% |
| 2016 | -- | $192,590 |
| 2015 | -- | $192,590 +0.9% |
| 2014 | -- | $190,820 +19.1% |
| 2012 | -- | $160,210 |
| 2011 | -- | $160,210 |
| 2010 | -- | $160,210 +4.4% |
| 2009 | -- | $153,450 +2592.1% |
| 2008 | -- | $5,700 |
| 2007 | -- | $5,700 |
Find assessor info on the county website
Neighborhood: 76801
Nearby homes
- $--3 bd2 ba1.8k sqft4617 Kay Dr, Brownwood, TX 76801Sold

- $208,8004 bd2 ba1.4k sqft4612 Delwood Dr, Brownwood, TX 76801Off Market
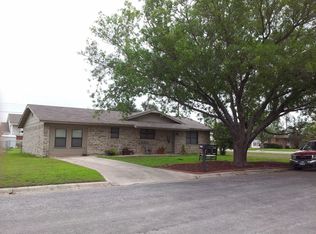
- $--3 bd2 ba1.6k sqft4615 Kay Dr, Brownwood, TX 76801Sold
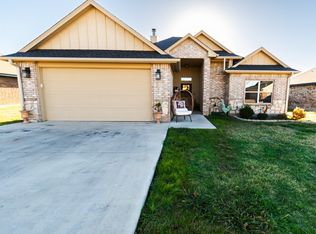
- $285,0003 bd2 ba1.6k sqft4615 Kay Drive, Brownwood, TX 76801Off Market

- $155,100-- bd1 ba1.1k sqft4610 Delwood Dr, Brownwood, TX 76801Off Market
- $203,2003 bd2 ba1.6k sqft1702 Tulane Dr, Brownwood, TX 76801Off Market
- $312,700-- bd-- ba1.8k sqft4616 Kay Dr, Brownwood, TX 76801Off Market
- $--4 bd2 ba1.8k sqft4613 Kay Dr, Brownwood, TX 76801Sold
Nearby schools
GreatSchools rating
- 8/10Woodland Heights Elementary SchoolGrades: PK-5Distance: 0.7 mi
- 6/10Brownwood Middle SchoolGrades: 7-8Distance: 1 mi
- 4/10Brownwood High SchoolGrades: 9-12Distance: 2 mi
Schools provided by the listing agent
- Elementary: Woodlandht
- Middle: Brownwood
- High: Brownwood
- District: Brownwood ISD
Source: NTREIS. This data may not be complete. We recommend contacting the local school district to confirm school assignments for this home.
- Texas
- Brown County
- Brownwood
- 76801
- 4619 Kay Dr
Nearby cities
Nearby neighborhoods
Nearby zip codes
Other Brownwood Topics
