Stunning home with your own private oasis in your backyard! The entire main house was renovated from ceiling to floors in 2022. Renovations included built-ins in all closets, walk-in pantry, wood look tile floor throughout, new cabinets in kitchen and both bathrooms, new countertops, sinks, faucets, tiled showers, soaker tub, new lighting and paint throughout! Split/Open floor plan. 12'-14' double tray ceiling in living area and 10' ceiling in primary bedroom suite. Gourmet kitchen that anyone will love including kitchen island, large country sink, lots of counter space and cabinets; additional features include new 6-burner Italian gas stove, Bosch dishwasher, some glass cabinet doors to display decorative items. Primary bedroom features decorative tray ceiling. Primary bathroom was redesigned and boast a large walk-in closet with lots of built-ins, double vanity sinks, dressing vanity area, walk-in tiled shower, stand alone tub. Living area has a double tray ceiling, gas log fireplace and built-ins. The third bedroom features built-in book shelves and room for an office or reading area. The backyard features a flagstone walking path to your outdoor kitchen, covered deck, full bathroom and 228 sf. guest house. There is more!! The two-story 24' x 26' workshop has two garage doors and storage, storage, storage. In addition to your 2-car attached garage, you find additional space for 5-cars to park on the concrete overflow parking area located next to the street. Located on two adjourning lots, making this tract 1.8 acres, more or less. An Amenities and Features page is attached. Contact your agent today for all the details and to schedule your private showing.
Sold
Price Unknown
4619 Maplewood Dr, Sulphur, LA 70663
3beds
2,347sqft
Single Family Residence, Residential
Built in 1997
1.8 Acres Lot
$457,600 Zestimate®
$--/sqft
$1,898 Estimated rent
Home value
$457,600
$398,000 - $508,000
$1,898/mo
Zestimate® history
Owner options
List your home for rent
$1,898/mo
Rent Zestimate®
Find your next renter with Zillow Rental Manager. Plus, with online applications, you can quickly screen prospective tenants – for free.
$1,898/mo
Rent Zestimate®
Refinance and save
Refinancing to a lower rate could help reduce your monthly payments and save thousands over the life of the loan.
Explore your selling options
Work with a Zillow partner agent
Leverage their expertise and Zillow's premium Showcase listings to get your home seen by more buyers.
Get startedList with your own agent
Get your home in front of millions of buyers by listing it on Zillow.
Learn how to do itSell it yourself
Take full control of how buyers see your home on Zillow by listing For Sale by Owner (FSBO).
List your homeWhat's special
Zillow last checked:
Listing updated:
Listed by:
Kay Vaughan 337-304-7308,
Compass-LC
Bought with:
Bayleigh Rigdon, 995715033
EXIT Bayou Realty
Source: SWLAR,MLS#: SWL25001558
Facts & features
Interior
Bedrooms & bathrooms
- Bedrooms: 3
- Bathrooms: 2
- Full bathrooms: 2
- Main level bathrooms: 2
- Main level bedrooms: 3
Bathroom
- Features: Bathtub, Closet in bathroom, Double Vanity, Exhaust fan(s), Separate tub and shower, Soaking Tub, Vanity area, Walk-in shower
Kitchen
- Features: Granite Counters, Kitchen Island, Pantry
Heating
- Fireplace(s), Natural Gas
Cooling
- Multi Units, Central Air, Ceiling Fan(s), Electric
Appliances
- Included: 6 Burner Stove, Dishwasher, Disposal, Gas Range, Range Hood, Microwave, Range/Oven, Water Heater
- Laundry: Electric Dryer Hookup, Inside, Laundry Room, Stackable, Washer Hookup
Features
- Built-in Features, Ceiling Fan(s), Crown Molding, Wired for Data, Granite Counters, Kitchen Island, Open Floorplan, Pantry, Recessed Lighting, Tray Ceiling(s), Breakfast Counter / Bar, Breakfast Nook, Eating Area In Dining Room
- Windows: Double Pane Windows
- Has basement: No
- Has fireplace: Yes
- Fireplace features: Gas, Outside, Wood Burning
- Common walls with other units/homes: No Common Walls
Interior area
- Total structure area: 4,544
- Total interior livable area: 2,347 sqft
Property
Parking
- Total spaces: 7
- Parking features: Concrete, Driveway, Garage
- Attached garage spaces: 2
- Uncovered spaces: 5
Features
- Levels: One
- Stories: 1
- Patio & porch: Covered, Concrete, Deck, Patio, Rear Porch, Slab
- Pool features: Gunite, In Ground, Salt Water
- Spa features: None
- Fencing: Privacy,Wood,Fenced
- Has view: Yes
- View description: Neighborhood
Lot
- Size: 1.8 Acres
- Dimensions: 165' x 416.6' x 245.4' x 411.43'
- Features: Back Yard, Front Yard, Landscaped, Regular Lot, Sprinkler System
Details
- Additional structures: Guest House, Greenhouse, Outdoor Kitchen, Storage, Workshop
- Additional parcels included: 01360815
- Parcel number: 01331569
- Zoning description: Residential
- Special conditions: Standard
Construction
Type & style
- Home type: SingleFamily
- Architectural style: Traditional
- Property subtype: Single Family Residence, Residential
- Attached to another structure: Yes
Materials
- Brick
- Foundation: Slab
- Roof: Asphalt,Shingle
Condition
- Turnkey
- New construction: No
- Year built: 1997
Utilities & green energy
- Gas: CenterPoint Energy
- Sewer: Public Sewer
- Water: Public
- Utilities for property: Cable Available, Electricity Connected, Natural Gas Connected, Sewer Connected, Phone Available, Water Connected
Community & HOA
Community
- Features: Gutters, Sidewalks, Street Lights
- Security: Carbon Monoxide Detector(s), Closed Circuit Camera(s), Smoke Detector(s)
- Subdivision: Maplewood Pt
HOA
- Has HOA: No
Location
- Region: Sulphur
Financial & listing details
- Tax assessed value: $321,400
- Annual tax amount: $3,587
- Date on market: 4/17/2025
- Cumulative days on market: 16 days
- Electric utility on property: Yes
- Road surface type: Paved
Price history
| Date | Event | Price |
|---|---|---|
| 6/6/2025 | Sold | -- |
Source: SWLAR #SWL25001558 Report a problem | ||
| 4/29/2025 | Pending sale | $550,000$234/sqft |
Source: Greater Southern MLS #SWL25001558 Report a problem | ||
| 4/26/2025 | Listing removed | $550,000$234/sqft |
Source: Latter and Blum #SWL25001558 Report a problem | ||
| 4/17/2025 | Listed for sale | $550,000+13.4%$234/sqft |
Source: Greater Southern MLS #SWL25001558 Report a problem | ||
| 7/1/2021 | Sold | -- |
Source: SWLAR #193465 Report a problem | ||
| 5/20/2021 | Pending sale | $485,000$207/sqft |
Source: Greater Southern MLS #193465 Report a problem | ||
| 12/8/2020 | Listed for sale | $485,000-3%$207/sqft |
Source: COLDWELL BANKER INGLE SAFARI #193465 Report a problem | ||
| 6/30/2016 | Sold | -- |
Source: Public Record Report a problem | ||
| 1/22/2016 | Listed for sale | $499,900+30%$213/sqft |
Source: Coldwell Banker Gallerie Realty #135768 Report a problem | ||
| 3/11/2011 | Sold | -- |
Source: SWLAR #116162 Report a problem | ||
| 2/12/2011 | Listed for sale | $384,500$164/sqft |
Source: Prudential Elite, Realtors(R) #116162 Report a problem | ||
Public tax history
| Year | Property taxes | Tax assessment |
|---|---|---|
| 2025 | $3,587 +1.6% | $32,140 |
| 2024 | $3,531 -0.8% | $32,140 |
| 2023 | $3,560 +0.2% | $32,140 |
| 2022 | $3,553 +0.1% | $32,140 |
| 2021 | $3,550 +8.5% | $32,140 +9.7% |
| 2020 | $3,271 -9.8% | $29,310 -7.4% |
| 2019 | $3,626 +25.8% | $31,660 |
| 2018 | $2,883 -16.4% | $31,660 |
| 2017 | $3,449 +22.4% | $31,660 |
| 2016 | $2,817 -20.9% | $31,660 |
| 2015 | $3,561 | $31,660 |
Find assessor info on the county website
Neighborhood: 70663
Nearby homes
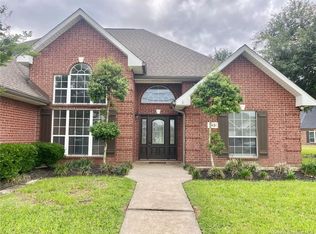
- $279,3004 bd3 ba2.1k sqft4621 Maplewood Dr, Sulphur, LA 70663Off Market
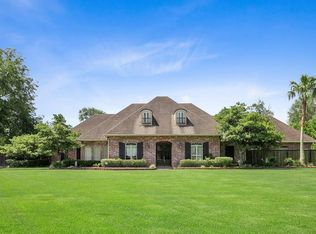
- $762,4005 bd7 ba5.5k sqft4615 Maplewood Dr, Sulphur, LA 70663Off Market
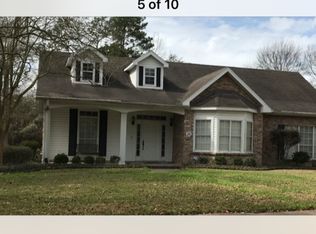
- $159,6003 bd2 ba1.8k sqft59 E End Ave, Sulphur, LA 70663Off Market
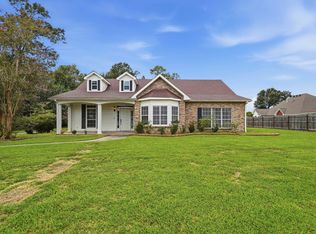
- $240,0002 bd2 ba1.8k sqft59 E End Ave, Sulphur, LA 70663For Sale
- $47,300-- bd-- ba-- sqft4501 Maplewood Dr, Sulphur, LA 70663Off Market
- $27,000-- bd-- ba-- sqft4619 Maplewood Dr, Sulphur, LA 70663Off Market
- $207,500-- bd-- ba2.3k sqft4625 Maplewood Dr, Sulphur, LA 70663Off Market
- $110,900-- bd-- ba-- sqft4625 Maplewood Dr, Sulphur, LA 70663Off Market
Nearby schools
GreatSchools rating
- 8/10Maplewood ElementaryGrades: PK-5Distance: 0.3 mi
- 7/10Maplewood Middle SchoolGrades: 6-8Distance: 0.3 mi
- 7/10Sulphur High SchoolGrades: 9-12Distance: 3.6 mi
Schools provided by the listing agent
- Elementary: Maplewood
- Middle: Maplewood
- High: Sulphur
Source: SWLAR. This data may not be complete. We recommend contacting the local school district to confirm school assignments for this home.
Sell for more on Zillow
Get a Zillow Showcase℠ listing at no additional cost and you could sell for .
$457,600
2% more
+$9,152
With Zillow Showcase(estimated)
$466,752
Sell for more on Zillow
Get a Zillow Showcase℠ listing at no additional cost and you could sell for .
$457,600
2% more
+$9,152
With Zillow Showcase(estimated)
$466,752
- Louisiana
- Calcasieu Parish
- Sulphur
- 70663
- 4619 Maplewood Dr
