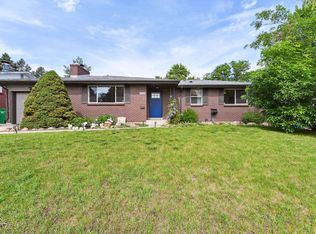
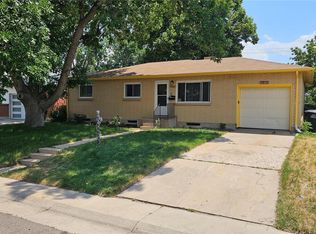
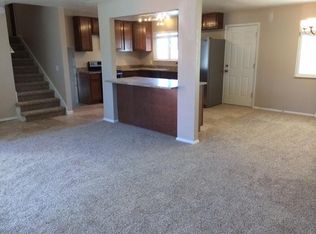

Have a big family and still want to enjoy privacy? Discover the charm of this new construction home in West of Denver. This home features 5 bedrooms ( 3 on the second floor and two in the basement). The open floor plan is perfect for family gatherings and entertaining, with study room on the main level. The home also includes an oversized 2-car garage and two laundry rooms one upstairs and one in the basement for added convenience. The primary suite, complete with an ensuite bath and large closet, offers a peaceful, private retreat. Located in the Denver County ,across from Jefferson County, the home is close to top Colorado High School, Bear Creak State Park, Table Mountains, 10 minutes to downtown Golden and the Colorado School of Mines. It's close to 470 and I-70 makes it ideal for ski enthusiasts and those seeking easy access to outdoor adventures. This property is more than just a residence; it's a lifestyle choice in a prime Colorado location, offering a perfect balance of elegance, comfort, and practicality.
There is a fully finished mother-in-law unit in the basement with kitchen and separate laundry.
House for rent
Accepts Zillow applications
$3,700/mo
Fees may apply
4619 S Kipling Cir, Denver, CO 80123
5beds
2,696sqft
Price may not include required fees and charges. Price shown reflects the lease term provided. Learn more|
Single family residence
Available now
Cats, small dogs OK
Central air
In unit laundry
Attached garage parking
Forced air
What's special
Open floor plan
- 6 days |
- -- |
- -- |
Zillow last checked:
Listing updated:
Travel times
Facts & features
Interior
Bedrooms & bathrooms
- Bedrooms: 5
- Bathrooms: 4
- Full bathrooms: 4
Heating
- Forced Air
Cooling
- Central Air
Appliances
- Included: Dishwasher, Dryer, Washer
- Laundry: In Unit
Features
- Furnished: Yes
Interior area
- Total interior livable area: 2,696 sqft
Property
Parking
- Parking features: Attached
- Has attached garage: Yes
- Details: Contact manager
Features
- Exterior features: Heating system: Forced Air
Details
- Parcel number: 0910212039000
Construction
Type & style
- Home type: SingleFamily
- Property subtype: Single Family Residence
Community & HOA
Location
- Region: Denver
Financial & listing details
- Lease term: 1 Year


Price history
| Date | Event | Price |
|---|---|---|
| 4/27/2026 | Listed for rent | $3,700$1/sqft |
Source: Zillow Rentals Report a problem | ||
| 3/8/2025 | Listing removed | $3,700$1/sqft |
Source: Zillow Rentals Report a problem | ||
| 2/21/2025 | Listed for rent | $3,700$1/sqft |
Source: Zillow Rentals Report a problem | ||
| 9/13/2024 | Listing removed | $3,700$1/sqft |
Source: Zillow Rentals Report a problem | ||
| 7/10/2024 | Listed for rent | $3,700$1/sqft |
Source: Zillow Rentals Report a problem | ||
| 6/24/2024 | Listing removed | -- |
Source: Zillow Rentals Report a problem | ||
| 6/24/2024 | Price change | $3,700-5.1%$1/sqft |
Source: Zillow Rentals Report a problem | ||
| 4/17/2024 | Listed for rent | $3,900$1/sqft |
Source: Zillow Rentals Report a problem | ||
| 8/4/2023 | Listing removed | -- |
Source:  Meritage Homes Report a problem Meritage Homes Report a problem | ||
| 8/4/2023 | Price change | $619,990-0.6%$230/sqft |
Source: Meritage Homes Report a problem | ||
| 3/22/2023 | Listed for sale | $623,990$231/sqft |
Source: Meritage Homes Report a problem | ||
Neighborhood: Marston
Nearby schools
GreatSchools rating
- 4/10Grant Ranch K-8 SchoolGrades: PK-8Distance: 2.6 mi
- 3/10John F Kennedy High SchoolGrades: 9-12Distance: 2.9 mi