
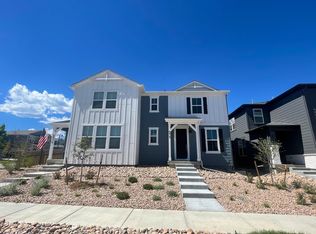
Check out this impressive Townhome! 2 years old, over 2950 total square feet, a hard-to-find fenced yard, loaded with high end finishes, and zero carpet. Welcome to 4621 S. Kipling Circle! This large south-end paired home enjoys tons of natural light flowing into the living areas. Being nearly new with a superb floor plan is very nice, but this one also boasts $45,000 in tasteful modern finishes, so you won’t be making any compromises on elegance either. You’ll love the KitchenAid appliances, Silestone tops, tall doors and many thoughtful designer touches throughout. Upstairs you'll discover a wonderful primary suite, loft, dedicated laundry and two more bedrooms. For those with allergy concerns, there's NO CARPET in this home. You’ll also love the fenced yard for play and gardening, accessed from the covered side porch. The two-car garage features built-in storage and is fully sheet rocked. This Aspen plan was the builder’s largest model offered in Kipling West, and speaking of space, the 840 Sq/ft basement awaits, ready for future finish or just tons more storage. All this in an area close to shopping, trails and parks with quick Hwy 285 access. This write-up only scratches the surface, come see this fine home today to discover even more value and features!
Sold for $662,500
$662,500
4621 S Kipling Circle, Littleton, CO 80123
3beds
2,963sqft
Townhouse
Built in 2022
3,736 Square Feet Lot
$646,900 Zestimate®
$224/sqft
$3,915 Estimated rent
Home value
$646,900
$608,000 - $692,000
$3,915/mo
Zestimate® history
Owner options
List your home for rent
$3,915/mo
Rent Zestimate®
Find your next renter with Zillow Rental Manager. Plus, with online applications, you can quickly screen prospective tenants – for free.
$3,915/mo
Rent Zestimate®
Refinance and save
$4,014/mo
Est. payment
Refinancing to a lower rate could help reduce your monthly payments and save thousands over the life of the loan.
$4,014/mo
Est. payment
Explore your selling options
Work with a Zillow partner agent
Leverage their expertise and Zillow's premium Showcase listings to get your home seen by more buyers.
Get startedList with your own agent
Get your home in front of millions of buyers by listing it on Zillow.
Learn how to do itSell it yourself
Take full control of how buyers see your home on Zillow by listing For Sale by Owner (FSBO).
List your homeWhat's special
Fenced yardThoughtful designer touchesTasteful modern finishesWonderful primary suiteZero carpetDedicated laundryKitchenaid appliances
Zillow last checked:
Listing updated:
Listed by:
Gregory Tomlinson 719-761-0546 gregtreal@gmail.com,
The Innovative Group LLC
Bought with:
Tom Thorne, 040019001
Coldwell Banker Realty 54
Source: REcolorado as distributed by MLS GRID,MLS#: 4381946
Facts & features
Interior
Bedrooms & bathrooms
- Bedrooms: 3
- Bathrooms: 3
- Full bathrooms: 2
- 1/2 bathrooms: 1
- Main level bathrooms: 1
Primary bedroom
- Level: Upper
Bedroom
- Level: Upper
Bedroom
- Level: Upper
Primary bathroom
- Level: Upper
Bathroom
- Level: Upper
Bathroom
- Level: Main
Dining room
- Description: Wood Floors, Open, Bright, Adjoins Kitchen Ans Covered Patio
- Level: Main
- Area: 132 Square Feet
- Dimensions: 11 x 12
Family room
- Description: Open To Kitchen
- Level: Main
- Area: 208 Square Feet
- Dimensions: 16 x 13
Kitchen
- Description: With Kitchenaid Appliances, Silestone Tops, Walk In Pantry And More
- Level: Main
- Area: 144 Square Feet
- Dimensions: 12 x 12
Laundry
- Level: Upper
Loft
- Level: Upper
Heating
- Forced Air, Natural Gas
Cooling
- Central Air
Appliances
- Included: Convection Oven, Dryer, Gas Water Heater, Oven, Range Hood, Refrigerator, Self Cleaning Oven, Tankless Water Heater, Washer
- Laundry: Laundry Closet
Features
- Ceiling Fan(s), High Ceilings, Kitchen Island, Open Floorplan, Pantry, Primary Suite, Quartz Counters, Radon Mitigation System, Smart Thermostat, Smoke Free, Solid Surface Counters, Walk-In Closet(s), Wired for Data
- Flooring: Tile, Wood
- Windows: Double Pane Windows
- Basement: Bath/Stubbed,Full,Interior Entry,Unfinished
- Common walls with other units/homes: End Unit,1 Common Wall
Interior area
- Total structure area: 2,963
- Total interior livable area: 2,963 sqft
- Finished area above ground: 2,124
- Finished area below ground: 0
Property
Parking
- Total spaces: 2
- Parking features: Insulated Garage, Lighted, Garage Door Opener, Storage
- Attached garage spaces: 2
Features
- Levels: Two
- Stories: 2
- Entry location: Ground
- Patio & porch: Covered, Front Porch, Patio
- Exterior features: Garden, Private Yard
- Fencing: Partial
Lot
- Size: 3,736 sqft
- Features: Corner Lot, Landscaped, Master Planned, Sprinklers In Rear
Details
- Parcel number: 910212038
- Special conditions: Standard
Construction
Type & style
- Home type: Townhouse
- Property subtype: Townhouse
- Attached to another structure: Yes
Materials
- Frame
- Foundation: Concrete Perimeter
- Roof: Composition
Condition
- Year built: 2022
Details
- Builder model: Aspen
- Builder name: Meritage Homes
Utilities & green energy
- Electric: 220 Volts, 220 Volts in Garage
- Sewer: Public Sewer
- Water: Public
- Utilities for property: Cable Available, Electricity Connected, Internet Access (Wired), Natural Gas Connected
Community & neighborhood
Security
- Security features: Carbon Monoxide Detector(s), Radon Detector, Smart Locks, Smoke Detector(s)
Location
- Region: Denver
- Subdivision: Kipling Park West
HOA & financial
HOA
- Has HOA: Yes
- HOA fee: $189 monthly
- Services included: Insurance, Maintenance Grounds, Road Maintenance, Snow Removal
- Association name: Kipling Park West
- Association phone: 303-420-6611
Other
Other facts
- Listing terms: Cash,Conventional,FHA,VA Loan
- Ownership: Individual
- Road surface type: Paved
Price history
| Date | Event | Price |
|---|---|---|
| 9/3/2025 | Sold | $662,500-0.4%$224/sqft |
Source:  REcolorado as distributed by MLS GRID #4381946 Report a problem REcolorado as distributed by MLS GRID #4381946 Report a problem | ||
| 7/26/2025 | Pending sale | $664,900$224/sqft |
Source: REcolorado as distributed by MLS GRID #4381946 Report a problem | ||
| 7/20/2025 | Listed for sale | $664,900+2%$224/sqft |
Source: REcolorado as distributed by MLS GRID #4381946 Report a problem | ||
| 4/11/2023 | Sold | $651,570$220/sqft |
Source: Public Record Report a problem | ||
Public tax history
| Year | Property taxes | Tax assessment |
|---|---|---|
| 2024 | $1,102 +22.2% | $40,260 +136% |
| 2023 | $902 +6.6% | $17,060 +50.4% |
| 2022 | $846 +125.8% | $11,340 |
| 2021 | $375 | $11,340 |
Find assessor info on the county website
Neighborhood: Marston
Nearby schools
GreatSchools rating
- 4/10Grant Ranch K-8 SchoolGrades: PK-8Distance: 2.6 mi
- 3/10John F Kennedy High SchoolGrades: 9-12Distance: 2.9 mi
Schools provided by the listing agent
- Elementary: Grant Ranch E-8
- Middle: Grant Ranch E-8
- High: John F. Kennedy
- District: Denver 1
Source: REcolorado as distributed by MLS GRID. This data may not be complete. We recommend contacting the local school district to confirm school assignments for this home.
Get a cash offer in 3 minutes
Find out how much your home could sell for in as little as 3 minutes with a no-obligation cash offer.
Estimated market value
$646,900
Get a cash offer in 3 minutes
Find out how much your home could sell for in as little as 3 minutes with a no-obligation cash offer.
Estimated market value
$646,900
- Colorado
- Denver County
- Littleton
- 80123
- Marston
- 4621 S Kipling Circle
Nearby cities
Nearby neighborhoods
Nearby zip codes
Other Littleton Topics
