REO property in a great location. This large single family 3 bedroom 2 bath home boasts an open floor plan with the living room flowing into dining room and kitchen with a fireplace in the center. The basement is open for possibilities, with a sauna in the corner. There are three more rooms downstairs that could easily become bedrooms with egress. Utilities are not functioning. If you have been looking for a renovation/rehab project this is it, priced more than $50k below tax assessed value.
Foreclosure
$249,900
4619 Stanford Dr, Fairbanks, AK 99709
3beds
2,208sqft
Single Family Residence
Built in 1974
9,297 Square Feet Lot
$-- Zestimate®
$113/sqft
$-- HOA
What's special
Open floor planFireplace in the centerSauna in the corner
- 13 days |
- 624 |
- 19 |
Likely to sell faster than
Zillow last checked:
Listing updated:
Listed by:
Kelly Paschall 907-590-6761,
ALASKA REAL ESTATE VALUES
Source: GFMLS,MLS#: 160956
Facts & features
Interior
Bedrooms & bathrooms
- Bedrooms: 3
- Bathrooms: 3
- Full bathrooms: 2
- Partial bathrooms: 1
Interior area
- Total structure area: 2,208
- Total interior livable area: 2,208 sqft
Property
Parking
- Total spaces: 2
- Parking features: Heated Garage
- Attached garage spaces: 2
Features
- Levels: Split Entry
Lot
- Size: 9,297 Square Feet
Details
- Parcel number: 269034
- Zoning: n/a
- Zoning description: Two-Family Residential District
- Special conditions: Real Estate Owned
Construction
Type & style
- Home type: SingleFamily
- Property subtype: Single Family Residence
Materials
- 2x4
- Foundation: Block
Condition
- 31 + yrs
- New construction: No
- Year built: 1974
Community & HOA
Community
- Subdivision: UNIVERSITY WEST 1ST ADDITION
Location
- Region: Fairbanks
Financial & listing details
- Price per square foot: $113/sqft
- Tax assessed value: $292,511
- Annual tax amount: $5,048
- Price range: $249.9K - $249.9K
- Date on market: 8/4/2026
Foreclosure details
Estimated market value
Not available
Estimated sales range
Not available
Not available
Price history
Price history is unavailable.
Public tax history
| Year | Property taxes | Tax assessment |
|---|---|---|
| 2025 | $5,048 +8.9% | $292,511 +9% |
| 2024 | $4,637 -0.4% | $268,375 +0.3% |
| 2023 | $4,657 +2.8% | $267,619 +13.4% |
| 2022 | $4,528 -1.2% | $236,038 +7.3% |
| 2021 | $4,584 +3.5% | $220,042 +4.5% |
| 2020 | $4,430 +7.7% | $210,657 0% |
| 2018 | $4,113 -0.4% | $210,709 +4.2% |
| 2017 | $4,130 | $202,291 -12.3% |
| 2016 | $4,130 +12.8% | $230,683 +1.6% |
| 2015 | $3,662 | $227,047 +1.5% |
| 2014 | $3,662 | $223,627 |
| 2013 | -- | $223,627 -2.1% |
| 2012 | -- | $228,383 |
| 2011 | -- | $228,383 |
| 2010 | -- | $228,383 -4.5% |
| 2009 | -- | $239,074 |
| 2008 | -- | $239,074 |
| 2007 | $4,186 +17.8% | $239,074 +26.6% |
| 2005 | $3,555 +13.2% | $188,774 +18.6% |
| 2003 | $3,139 0% | $159,108 |
| 2002 | $3,141 +8.9% | $159,108 +9.6% |
| 2001 | $2,884 | $145,178 |
Find assessor info on the county website
Monthly payment
Climate risks
Neighborhood: 99709
Nearby schools
GreatSchools rating
- 8/10Woodriver Elementary SchoolGrades: PK-5Distance: 0.4 mi
- 4/10Ryan Middle SchoolGrades: 6-8Distance: 3.6 mi
- 6/10West Valley High SchoolGrades: 9-12Distance: 1.2 mi
Schools provided by the listing agent
- Elementary: Wood River
- Middle: Ryan
- High: West Valley
Source: GFMLS. This data may not be complete. We recommend contacting the local school district to confirm school assignments for this home.
- $301,900-- bd1 ba1.2k sqft102 Steelhead Rd, Fairbanks, AK 99709Off Market
- $418,3005 bd3 ba2.7k sqft4611 Stanford Dr, Fairbanks, AK 99709Off Market
- $377,2004 bd3 ba2k sqft4627 Stanford Dr, Fairbanks, AK 99709Off Market
- $343,5004 bd3 ba1.7k sqft110 Steelhead Rd, Fairbanks, AK 99709Off Market
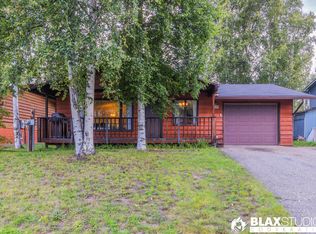
- $324,000-- bd1 ba1.2k sqft4523 Stanford Dr, Fairbanks, AK 99709Off Market
- $402,9005 bd2 ba2.6k sqft4633 Stanford Dr, Fairbanks, AK 99709Off Market
- $325,300-- bd1 ba1k sqft4628 Drake St, Fairbanks, AK 99709Off Market
- $353,700-- bd2 ba2.2k sqft4612 Drake St, Fairbanks, AK 99709Off Market
A local agent can set up tours, give advice and negotiate with sellers.
A local lender can help you make sure your offer is ready when you are.
Similar homes
- $295,0003 bd2 ba1.3k sqft51 Pepperdine Dr, Fairbanks, AK 99709For Sale
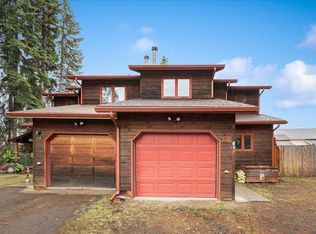 MLS ID #161040, Jamie Napolski. GFMLS
 - $234,0003 bd2 ba1.8k sqft4019 Dunlap Ave, Fairbanks, AK 99709For Sale
 MLS ID #160051, Cameron Harter. GFMLS
 - $255,0003 bd2 ba1.1k sqft1582 Market St, Fairbanks, AK 99709For Sale
 MLS ID #160825, Nic Williams. GFMLS
 - $299,0003 bd2 ba1.4k sqft506 Sprucewood Rd, Fairbanks, AK 99709For Sale
 MLS ID #161009, Grace Minder. GFMLS
 - $224,0004 bd2 ba1.4k sqft1500 Market St, Fairbanks, AK 99709For SaleMLS ID #160817, Holly Cain. GFMLS
- $264,9003 bd2 ba1.1k sqft5000 Dartmouth Dr #35, Fairbanks, AK 99709For SaleMLS ID #159940, Ray Brasier. GFMLS
- $269,9004 bd2 ba1.6k sqft1703 Alaska Way, Fairbanks, AK 99709For SaleMLS ID #159856, Jerry Lymburner. GFMLS
- $245,0004 bd2 ba2.6k sqft405 Baranof Ave, Fairbanks, AK 99701For SaleMLS ID #160957, Lana Hebert. GFMLS
- $314,9003 bd1 ba1.5k sqft1804 Caribou Way, Fairbanks, AK 99709For SaleMLS ID #160882, Jon Majors. GFMLS
- $299,9004 bd3 ba2k sqft193 Madcap Ln, Fairbanks, AK 99709For SaleMLS ID #160575, Rich Harter. GFMLS
- $228,5002 bd2 ba1.1k sqft218 Antoinette Ave, Fairbanks, AK 99701For SaleMLS ID #160977, Ray Brasier. GFMLS
- $245,0003 bd1 ba1.8k sqft1246 Richard Berry Dr, Fairbanks, AK 99709For SaleMLS ID #160189, Gene DuVal. GFMLS
- $259,0003 bd2 ba1.3k sqft1220 27th Ave, Fairbanks, AK 99701For SaleMLS ID #160611, Bobby Desrochers. GFMLS
- $365,0002 bd2 ba1.4k sqft1540 Goldpointe Dr, Fairbanks, AK 99709For SaleMLS ID #161038, Morgan Macchione. GFMLS
- $359,5003 bd2 ba2k sqft1962 Weston Dr, Fairbanks, AK 99709For SaleMLS ID #159771, Joe Russo. GFMLS
- $284,9505 bd2 ba1.5k sqft12 Harriet Ave, Fairbanks, AK 99701For SaleMLS ID #160990, Toni Brewer. GFMLS
- $339,0003 bd2 ba1.3k sqft3855 Azurite Dr, Fairbanks, AK 99709For SaleMLS ID #160849, David Pruhs. GFMLS
- $327,5003 bd2 ba1.8k sqft960 Pickering Dr, Fairbanks, AK 99709For SaleMLS ID #160484, Kirk Maynard. GFMLS
- $--3 bd2 ba2.3k sqft961 Mattie St, North Pole, AK 99705AuctionServiceLink Auction
- $350,0002 bd2 ba2.1k sqft1592 Taroka Dr, Fairbanks, AK 99709For SaleMLS ID #160900, Randi Carnahan. GFMLS
