Skip main navigation
Sold
  • Price Unknown

    4619 W 59th St, Fairway, KS 66205

    3beds
    1,959sqft
    Single Family Residence
    Built in 1951
    9,625 Square Feet Lot
    $501,300 Zestimate®
    $--/sqft
    $2,805 Estimated rent

    Home value

    $501,300

    $476,000 - $526,000

    $2,805/mo

    Zestimate® history
    Loading
    Loading...

    Owner options

    List your home for rent

    $2,805/mo

    Rent Zestimate®

    Find your next renter with Zillow Rental Manager. Plus, with online applications, you can quickly screen prospective tenants – for free.

    Learn more

    $2,805/mo

    Rent Zestimate®

    Refinance and save

    Refinancing to a lower rate could help reduce your monthly payments and save thousands over the life of the loan.

    See today's rates

    Explore your selling options

    Work with a Zillow partner agent

    Leverage their expertise and Zillow's premium Showcase listings to get your home seen by more buyers.

    Get started

    List with your own agent

    Get your home in front of millions of buyers by listing it on Zillow.

    Learn how to do it

    Sell it yourself

    Take full control of how buyers see your home on Zillow by listing For Sale by Owner (FSBO).

    List your home

    What's special

    Outdoor deck areaFront walkOnly minutes from schoolsGarage floorSunny kitchenUpdated kitchenNewer stainless steel appliances
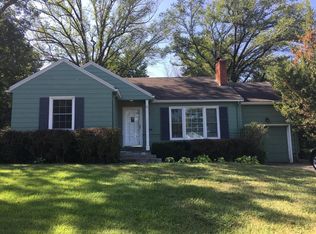
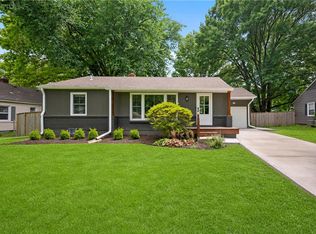
    This classic Fairway ranch has so much to offer new owners. From the rare 3-CAR GARAGE to updated Kitchen and Baths the updates and improvements will please all buyers. New/newer windows, paint, landscaping, fixtures, appliances, front walk, garage floor, and more. The picture perfect curb appeal is just the start of the zen-like feel found in this comfortable and inviting home. You'll love the open, sunny Kitchen with its original built-ins, newer stainless steel appliances and access to outdoor deck area. Two nice-sized secondary bedrooms and full bath located on the opposite side of home provides privacy for primary en suite bedroom. Beautiful hardwood floors throughout. You'll find great additional living area in finished lower level but still have plenty of room for storage. The fully fenced backyard provides room for outdoor entertaining and family fun. This well located home is only minutes from schools, shopping, restaurants and highways. Sellers are looking for a March 6th closing with March 9th possession. Sellers will review offers and make decisions as they are submitted.

    Zillow last checked:

    Listing updated:

    Listing Provided by:

    Susan Clifford 816-590-0295,

    RE/MAX Realty Suburban Inc

    Bought with:

    Austin Ballou, 2015039721

    Keller Williams KC North

    Source: Heartland MLS as distributed by MLS GRID,MLS#: 2470266MLS Logo

    Facts & features

    Interior

    Bedrooms & bathrooms
    • Bedrooms: 3
    • Bathrooms: 2
    • Full bathrooms: 2
    Primary bedroom
    • Features: Ceiling Fan(s)
    • Level: First
    Bedroom 2
    • Features: Walk-In Closet(s)
    • Level: First
    Bedroom 3
    • Features: No Drapes, Walk-In Closet(s)
    • Level: First
    Primary bathroom
    • Features: Ceramic Tiles, Shower Only
    • Level: First
    Bathroom 2
    • Features: Built-in Features, Ceramic Tiles, Shower Over Tub
    • Level: First
    Breakfast room
    • Features: Built-in Features, Wood Floor
    • Level: First
    Kitchen
    • Features: Pantry, Solid Surface Counter
    • Level: First
    Living room
    • Features: All Drapes/Curtains
    • Level: First
    Recreation room
    • Features: All Carpet, Built-in Features, Indirect Lighting
    • Level: Basement
    Heating
    • Natural Gas, Heat Pump
    Cooling
    • Electric
    Appliances
    • Included: Dishwasher, Disposal, Dryer, Humidifier, Microwave, Refrigerator, Built-In Electric Oven, Free-Standing Electric Oven, Stainless Steel Appliance(s), Washer
    • Laundry: Lower Level
    Features
    • Ceiling Fan(s), Custom Cabinets, Painted Cabinets, Pantry, Vaulted Ceiling(s), Walk-In Closet(s)
    • Flooring: Carpet, Ceramic Tile, Wood
    • Windows: Skylight(s), Thermal Windows
    • Basement: Concrete,Finished,Full,Sump Pump
    • Has fireplace: No
    Interior area
    • Total structure area: 1,959
    • Total interior livable area: 1,959 sqft
    • Finished area above ground: 1,459
    • Finished area below ground: 500

    Property

    Parking
    • Total spaces: 3
    • Parking features: Detached, Garage Door Opener, Garage Faces Front
    • Garage spaces: 3
    Features
    • Patio & porch: Deck
    • Exterior features: Sat Dish Allowed
    • Fencing: Privacy
    Lot
    • Size: 9,625 sqft
    • Features: City Lot, Level
    Details
    • Additional structures: Garage(s)
    • Parcel number: GP720000010003
    • Special conditions: As Is

    Construction

    Type & style
    • Home type: SingleFamily
    • Architectural style: Traditional
    • Property subtype: Single Family Residence
    Materials
    • Brick Veneer, Frame
    • Roof: Composition
    Condition
    • Year built: 1951

    Utilities & green energy

    • Sewer: Public Sewer
    • Water: Public
    Green energy
    • Energy efficient items: Thermostat

    Community & neighborhood

    Security
    • Security features: Smoke Detector(s)
    Location
    • Region: Fairway
    • Subdivision: Mission Village

    Other

    Other facts
    • Listing terms: Cash,Conventional,FHA,VA Loan
    • Ownership: Private
    • Road surface type: Paved

    Price history

    DateEventPrice
    3/6/2024Sold--
    Source: Heartland MLS as distributed by MLS GRID #2470266 Report a problem
    2/4/2024Pending sale$445,000$227/sqft
    Source: Heartland MLS as distributed by MLS GRID #2470266 Report a problem
    2/2/2024Listed for sale$445,000+85.5%$227/sqft
    Source: Heartland MLS as distributed by MLS GRID #2470266 Report a problem
    11/22/2016Sold--
    Source: Heartland MLS as distributed by MLS GRID #45001_2016960 Report a problem
    10/11/2016Listed for sale$239,900+20%$122/sqft
    Source: Linda Maher #Coming Soon to MLS Report a problem
    1/28/2010Sold--
    Source: Agent Provided Report a problem
    5/3/2009Listing removed$199,950$102/sqft
    Source: Listhub #1514716 Report a problem
    4/10/2009Price change$199,950-3.8%$102/sqft
    Source: Listhub #1514716 Report a problem
    3/5/2009Price change$207,950-1%$106/sqft
    Source: Listhub #1514716 Report a problem
    1/26/2009Listed for sale$209,950$107/sqft
    Source: Listhub #1514716 Report a problem

    Public tax history

    YearProperty taxesTax assessment
    2025$6,224 +19.8%$52,009 +21.5%
    2024$5,194 -0.5%$42,803 +0.6%
    2023$5,222 +15.2%$42,561 +13%
    2022$4,534 $37,663 +10.6%
    2021-- $34,063 +1.8%
    2020$4,273 $33,453 +4.7%
    2019-- $31,959 +7.6%
    2018-- $29,693 +7.7%
    2017$3,639 +34.3%$27,577 +37.7%
    2016$2,711 +8.2%$20,033 +6.9%
    2015$2,505 +5%$18,734 +2.2%
    2013$2,387 +2.2%$18,331 -4.6%
    2012$2,335 +284.8%$19,205 -4.6%
    2010$607 -78.2%$20,125 -9.6%
    2009$2,783 +23.7%$22,252 +23.2%
    2008$2,250 +3.8%$18,066 +2%
    2007$2,168 +20.9%$17,710 +3.8%
    2006$1,793 $17,066 +2%
    2005-- $16,732

    Find assessor info on the county website

    Neighborhood: 66205

    Nearby schools

    GreatSchools rating
    Schools provided by the listing agent
    • Elementary: Highlands
    • Middle: Indian Hills
    • High: SM East

    Source: Heartland MLS as distributed by MLS GRID. This data may not be complete. We recommend contacting the local school district to confirm school assignments for this home.

    Get a cash offer in 3 minutes
    Find out how much your home could sell for in as little as 3 minutes with a no-obligation cash offer.
    Estimated market value
    $501,300
    Get a cash offer in 3 minutes
    Find out how much your home could sell for in as little as 3 minutes with a no-obligation cash offer.
    Estimated market value
    $501,300