Skip main navigation
Sold
  • Price Unknown

    4612 W 59th Ter, Fairway, KS 66205

    5beds
    3,515sqft
    Single Family Residence
    Built in 2023
    9,625 Square Feet Lot
    $1,005,800 Zestimate®
    $--/sqft
    $5,424 Estimated rent

    Home value

    $1,005,800

    $956,000 - $1.07M

    $5,424/mo

    Zestimate® history
    Loading
    Loading...

    Owner options

    List your home for rent

    $5,424/mo

    Rent Zestimate®

    Find your next renter with Zillow Rental Manager. Plus, with online applications, you can quickly screen prospective tenants – for free.

    Learn more

    $5,424/mo

    Rent Zestimate®

    Refinance and save

    Refinancing to a lower rate could help reduce your monthly payments and save thousands over the life of the loan.

    See today's rates

    Explore your selling options

    Work with a Zillow partner agent

    Leverage their expertise and Zillow's premium Showcase listings to get your home seen by more buyers.

    Get started

    List with your own agent

    Get your home in front of millions of buyers by listing it on Zillow.

    Learn how to do it

    Sell it yourself

    Take full control of how buyers see your home on Zillow by listing For Sale by Owner (FSBO).

    List your home

    What's special

    Built in ovenPrimary suiteBrand new carpetHeated tile floorsModern large frame windowsOversized fridgeExquisite kitchen
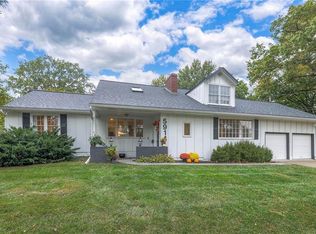
    Seller offering a $10K credit toward buyer's closing fees or new/different finishes! Incredible NEW BUILD IN THE HEART OF FAIRWAY! Stunning open floor plan with hardwood floors throughout. Modern large frame windows providing ample natural lighting. Exquisite kitchen equipped with white quartz kitchen island with breakfast bar seating, stainless steel appliances with oversized fridge, built in oven and microwave, gas range cooktop, walk in pantry, subway tiled backsplash and beautiful breakfast area with full wall windows and double door walk out access to massive lanai privacy wall. First floor bedroom has double doors and would be perfect for an at home office. Second level bedrooms are all incredible in size private bathroom access and brand new carpet. Primary suite has double door entry and luxury bathroom with heated tile floors, enormous soaker tub, gorgeous custom shower, double vanity, and huge carpeted walk in closet. Amazing finished lower level doubles entertaining space, includes a beverage center with temp controlled wine fridge, second beverage fridge and sink, storage space, suspended slab concrete safe room, 5th bedroom with walk in closet and full bath! 6 zoned irrigation system on entire yard. Power for 2 50-60 amp vehicle charging stations in garage. High-efficiency furnace and AC unit, dual speed, zone damper in system for temperature control in home with humidifier.

    Zillow last checked:

    Listing updated:

    Listing Provided by:

    Dan O'Dell 913-226-3399,

    Real Broker, LLC,

    Ross Payne 913-515-3779,

    Real Broker, LLC

    Bought with:

    Sara Bash Reda, SP00047707

    Compass Realty Group

    Source: Heartland MLS as distributed by MLS GRID,MLS#: 2481659MLS Logo

    Facts & features

    Interior

    Bedrooms & bathrooms
    • Bedrooms: 5
    • Bathrooms: 4
    • Full bathrooms: 4
    Primary bedroom
    • Features: Ceiling Fan(s)
    • Level: Second
    • Dimensions: 13 x 16
    Bedroom 2
    • Features: Ceiling Fan(s)
    • Level: Main
    • Dimensions: 14 x 13
    Bedroom 3
    • Features: Carpet, Ceiling Fan(s)
    • Level: Second
    • Area: 120 Square Feet
    • Dimensions: 10 x 12
    Bedroom 4
    • Features: Carpet, Ceiling Fan(s)
    • Level: Second
    • Dimensions: 14 x 13
    Bedroom 5
    • Features: Carpet, Walk-In Closet(s)
    • Level: Lower
    • Area: 110 Square Feet
    • Dimensions: 10 x 11
    Primary bathroom
    • Features: Ceramic Tiles, Double Vanity, Separate Shower And Tub, Walk-In Closet(s)
    • Level: Second
    • Area: 110 Square Feet
    • Dimensions: 10 x 11
    Bathroom 2
    • Features: Ceramic Tiles, Quartz Counter, Shower Only
    • Level: Main
    Bathroom 3
    • Features: Ceramic Tiles, Double Vanity, Shower Over Tub
    • Level: Second
    • Area: 70 Square Feet
    • Dimensions: 7 x 10
    Bathroom 4
    • Features: Ceramic Tiles, Shower Only
    • Level: Lower
    Dining room
    • Level: Main
    • Dimensions: 17 x 11
    Great room
    • Features: Built-in Features, Fireplace
    • Level: Main
    • Dimensions: 16 x 17
    Kitchen
    • Features: Kitchen Island, Pantry, Quartz Counter
    • Level: Main
    • Dimensions: 14 x 15
    Laundry
    • Features: Ceramic Tiles, Quartz Counter
    • Level: Second
    • Area: 49 Square Feet
    • Dimensions: 7 x 7
    Recreation room
    • Features: Built-in Features, Carpet, Wet Bar
    • Level: Lower
    • Dimensions: 21 x 34
    Heating
    • Forced Air, Natural Gas
    Cooling
    • Electric
    Appliances
    • Included: Cooktop, Dishwasher, Disposal, Exhaust Fan, Humidifier, Microwave, Refrigerator, Built-In Oven, Gas Range, Stainless Steel Appliance(s)
    • Laundry: Bedroom Level, Laundry Room
    Features
    • Ceiling Fan(s), Kitchen Island, Pantry, Smart Thermostat, Walk-In Closet(s), Wet Bar
    • Flooring: Carpet, Tile, Wood
    • Windows: Thermal Windows
    • Basement: Basement BR,Finished,Full
    • Number of fireplaces: 1
    • Fireplace features: Great Room
    Interior area
    • Total structure area: 3,515
    • Total interior livable area: 3,515 sqft
    • Finished area above ground: 2,491
    • Finished area below ground: 1,024

    Property

    Parking
    • Total spaces: 2
    • Parking features: Attached, Garage Faces Front
    • Attached garage spaces: 2
    Features
    • Patio & porch: Covered
    • Fencing: Metal,Privacy,Wood
    Lot
    • Size: 9,625 sqft
    Details
    • Parcel number: GP720000010009

    Construction

    Type & style
    • Home type: SingleFamily
    • Architectural style: Traditional
    • Property subtype: Single Family Residence
    Materials
    • Stucco & Frame
    • Roof: Composition
    Condition
    • New Construction
    • New construction: Yes
    • Year built: 2023

    Utilities & green energy

    • Sewer: Public Sewer
    • Water: Public

    Community & neighborhood

    Security
    • Security features: Smoke Detector(s)
    Location
    • Region: Fairway
    • Subdivision: Mission Village

    HOA & financial

    HOA
    • Has HOA: No

    Other

    Other facts
    • Listing terms: Cash,Conventional,VA Loan
    • Ownership: Investor

    Price history

    DateEventPrice
    5/16/2024Sold--
    Source: Heartland MLS as distributed by MLS GRID #2481659 Report a problem
    4/24/2024Pending sale$990,900$282/sqft
    Source: Heartland MLS as distributed by MLS GRID #2481659 Report a problem
    4/5/2024Listed for sale$990,900-0.9%$282/sqft
    Source: Heartland MLS as distributed by MLS GRID #2481659 Report a problem
    3/11/2024Listing removed--
    Source: Heartland MLS as distributed by MLS GRID #2455742 Report a problem
    1/30/2024Price change$999,900-6.6%$284/sqft
    Source: Heartland MLS as distributed by MLS GRID #2455742 Report a problem
    10/12/2023Price change$1,070,000-2.3%$304/sqft
    Source: Heartland MLS as distributed by MLS GRID #2455742 Report a problem
    9/21/2023Listed for sale$1,095,000$312/sqft
    Source: Heartland MLS as distributed by MLS GRID #2455742 Report a problem
    9/21/2023Listing removed--
    Source: Heartland MLS as distributed by MLS GRID #2436372 Report a problem
    8/15/2023Price change$1,095,000-0.5%$312/sqft
    Source: Heartland MLS as distributed by MLS GRID #2436372 Report a problem
    6/28/2023Price change$1,100,000+10%$313/sqft
    Source: Heartland MLS as distributed by MLS GRID #2436372 Report a problem
    6/26/2023Price change$1,000,000-14%$284/sqft
    Source: Heartland MLS as distributed by MLS GRID #2436372 Report a problem
    5/26/2023Listed for sale$1,163,014+432.3%$331/sqft
    Source: Heartland MLS as distributed by MLS GRID #2436372 Report a problem
    6/30/2021Sold--
    Source: Heartland MLS as distributed by MLS GRID #2326483 Report a problem
    6/23/2021Pending sale$218,500$62/sqft
    Source: Heartland MLS as distributed by MLS GRID #2326483 Report a problem
    6/22/2021Listed for sale$218,500$62/sqft
    Source: Heartland MLS as distributed by MLS GRID #2326483 Report a problem

    Public tax history

    YearProperty taxesTax assessment
    2025$12,308 -8.3%$105,225 -7.9%
    2024$13,417 +14%$114,298 +14.7%
    2023$11,771 +812%$99,613 +1066.4%
    2022$1,291 $8,540 -62.9%
    2021-- $23,034 +1.7%
    2020$2,977 $22,655 +12.1%
    2019-- $20,206 +8%
    2018-- $18,711 +13.5%
    2017$2,278 +5.8%$16,480 +6%
    2016$2,154 +8.2%$15,548 +7%
    2015$1,992 +5.8%$14,525 +3.8%
    2013$1,883 +13.9%$13,996 -2.6%
    2012$1,653 -20.3%$14,364 -1.9%
    2010$2,074 +5%$14,639 -2.1%
    2009$1,975 +0.9%$14,950 -2.5%
    2008$1,958 +0.9%$15,341 -1.6%
    2007$1,940 +24%$15,594 +4.3%
    2006$1,565 $14,950 +1.7%
    2005-- $14,697

    Find assessor info on the county website

    Neighborhood: 66205

    Nearby schools

    GreatSchools rating
    Schools provided by the listing agent
    • Elementary: Highlands
    • Middle: Indian Hills
    • High: SM East

    Source: Heartland MLS as distributed by MLS GRID. This data may not be complete. We recommend contacting the local school district to confirm school assignments for this home.

    Get a cash offer in 3 minutes
    Find out how much your home could sell for in as little as 3 minutes with a no-obligation cash offer.
    Estimated market value
    $1,005,800
    Get a cash offer in 3 minutes
    Find out how much your home could sell for in as little as 3 minutes with a no-obligation cash offer.
    Estimated market value
    $1,005,800