Skip main navigation
Sold
  • Price Unknown

    5914 Granada St, Fairway, KS 66205

    5beds
    3,146sqft
    Single Family Residence
    Built in 1950
    9,916 Square Feet Lot
    $536,500 Zestimate®
    $--/sqft
    $4,272 Estimated rent

    Home value

    $536,500

    $499,000 - $574,000

    $4,272/mo

    Zestimate® history
    Loading
    Loading...

    Owner options

    List your home for rent

    $4,272/mo

    Rent Zestimate®

    Find your next renter with Zillow Rental Manager. Plus, with online applications, you can quickly screen prospective tenants – for free.

    Learn more

    $4,272/mo

    Rent Zestimate®

    Refinance and save

    Refinancing to a lower rate could help reduce your monthly payments and save thousands over the life of the loan.

    See today's rates

    Explore your selling options

    Work with a Zillow partner agent

    Leverage their expertise and Zillow's premium Showcase listings to get your home seen by more buyers.

    Get started

    List with your own agent

    Get your home in front of millions of buyers by listing it on Zillow.

    Learn how to do it

    Sell it yourself

    Take full control of how buyers see your home on Zillow by listing For Sale by Owner (FSBO).

    List your home

    What's special

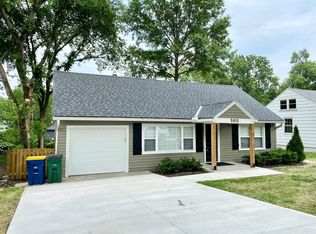
    Discover this beautifully updated Fairway gem, brimming with character and space! Gleaming refinished hardwoods, brick accents, fresh neutral paint throughout interior/exterior, and modern finishes. Updated kitchen boasts quartz counters, stylish backsplash, and stainless steel appliances. Cozy great room with charming fireplace, bright breakfast nook AND formal dining/sitting room featuring another fireplace and 3 new skylights. Multiple living areas for versatile options. Luxurious main-floor primary suite with updated ensuite and oversized walk-in closet. Upstairs: 4 spacious bedrooms (2 with walk-ins, 1 with private half-bath and egress skylight), modernized bath with new vinyl plank flooring and new carpet. Improvements include: Level 4 hail-resistant roof, 6" gutters w/guards, new upstairs HVAC (2 systems total), insulation, chimney rebuild w/SS liner and more! Fenced yard! Bonus room over garage for studio/workshop. Prime location near schools, shops, dining, parks, country clubs, and highways. Welcome home! Taxes and SqFt per county record. Room sizes approx. No preferences or limitations or discrimination because of any of the protected classes under Fair Housing.

    Zillow last checked:

    Listing updated:

    Listing Provided by:

    Hendrix Group 913-558-4362,

    Real Broker, LLC,

    Chad Gerlt 816-868-9087,

    Real Broker, LLC

    Bought with:

    Jill Hontz, 2013010203

    KC Vintage Realty LLC

    Source: Heartland MLS as distributed by MLS GRID,MLS#: 2579796MLS Logo

    Facts & features

    Interior

    Bedrooms & bathrooms
    • Bedrooms: 5
    • Bathrooms: 5
    • Full bathrooms: 3
    • 1/2 bathrooms: 2
    Primary bedroom
    • Features: Walk-In Closet(s)
    • Level: Main
    • Dimensions: 16 x 12
    Bedroom 1
    • Features: Carpet, Ceiling Fan(s)
    • Level: Second
    • Dimensions: 16 x 11
    Bedroom 2
    • Features: Ceiling Fan(s)
    • Level: Second
    • Dimensions: 13 x 9
    Bedroom 3
    • Features: Ceiling Fan(s), Walk-In Closet(s)
    • Level: Second
    • Dimensions: 16 x 9
    Bedroom 4
    • Features: Walk-In Closet(s)
    • Level: Second
    • Dimensions: 14 x 11
    Primary bathroom
    • Features: Ceramic Tiles, Double Vanity, Shower Only
    • Level: Main
    • Dimensions: 8 x 7
    Bathroom 1
    • Features: Ceramic Tiles, Shower Over Tub
    • Level: Second
    • Dimensions: 8 x 4
    Bathroom 2
    • Features: Shower Only
    • Level: Basement
    • Dimensions: 12 x 10
    Breakfast room
    • Level: Main
    • Dimensions: 11 x 11
    Dining room
    • Features: Built-in Features, Fireplace
    • Level: Main
    • Dimensions: 18 x 11
    Family room
    • Features: Carpet, Ceiling Fan(s)
    • Level: Main
    • Dimensions: 29 x 11
    Great room
    • Features: Fireplace
    • Level: Main
    • Dimensions: 18 x 16
    Half bath
    • Features: Ceramic Tiles
    • Level: Main
    • Dimensions: 7 x 3
    Other
    • Features: Linoleum
    • Level: Second
    • Dimensions: 5 x 3
    Kitchen
    • Features: Ceramic Tiles, Quartz Counter
    • Level: Main
    • Dimensions: 13 x 8
    Laundry
    • Level: Basement
    • Dimensions: 11 x 9
    Heating
    • Natural Gas
    Cooling
    • Electric
    Appliances
    • Included: Cooktop, Dishwasher, Disposal, Exhaust Fan, Microwave, Built-In Oven, Stainless Steel Appliance(s)
    • Laundry: In Basement
    Features
    • Painted Cabinets, Walk-In Closet(s)
    • Flooring: Carpet, Laminate, Tile, Wood
    • Windows: Skylight(s)
    • Basement: Full,Radon Mitigation System
    • Number of fireplaces: 2
    • Fireplace features: Family Room, Great Room, Wood Burning
    Interior area
    • Total structure area: 3,146
    • Total interior livable area: 3,146 sqft
    • Finished area above ground: 2,746
    • Finished area below ground: 400

    Property

    Parking
    • Total spaces: 2
    • Parking features: Attached, Garage Door Opener, Garage Faces Front
    • Attached garage spaces: 2
    Features
    • Patio & porch: Deck, Patio
    • Fencing: Metal,Privacy,Wood
    Lot
    • Size: 9,916 sqft
    • Features: City Limits, City Lot, Corner Lot
    Details
    • Parcel number: GP720000010007

    Construction

    Type & style
    • Home type: SingleFamily
    • Architectural style: Traditional
    • Property subtype: Single Family Residence
    Materials
    • Board & Batten Siding
    • Roof: Composition
    Condition
    • Year built: 1950

    Utilities & green energy

    • Sewer: Public Sewer
    • Water: Public

    Community & neighborhood

    Security
    • Security features: Security System, Smoke Detector(s)
    Location
    • Region: Fairway
    • Subdivision: Mission Village

    Other

    Other facts
    • Listing terms: Cash,Conventional,FHA,VA Loan
    • Ownership: Private
    • Road surface type: Paved

    Price history

    DateEventPrice
    12/16/2025Sold--
    Source: Heartland MLS as distributed by MLS GRID #2579796 Report a problem
    11/19/2025Pending sale$550,000$175/sqft
    Source: Heartland MLS as distributed by MLS GRID #2579796 Report a problem
    10/30/2025Listed for sale$550,000+37.5%$175/sqft
    Source: Heartland MLS as distributed by MLS GRID #2579796 Report a problem
    3/1/2021Sold--
    Source: Heartland MLS as distributed by MLS GRID #45001_2254416 Report a problem
    1/28/2021Pending sale$400,000$127/sqft
    Source: ReeceNichols - Leawood #2254416 Report a problem
    1/28/2021Listed for sale$400,000$127/sqft
    Source: ReeceNichols - Leawood #2254416 Report a problem
    1/23/2021Contingent$400,000$127/sqft
    Source: Heartland MLS as distributed by MLS GRID #2254416 Report a problem
    1/23/2021Price change$400,000-5.9%$127/sqft
    Source: Heartland MLS as distributed by MLS GRID #2254416 Report a problem
    1/13/2021Price change$425,000-5.6%$135/sqft
    Source: ReeceNichols - Leawood #2254416 Report a problem
    12/11/2020Listed for sale$450,000$143/sqft
    Source: ReeceNichols - Leawood #2254416 Report a problem

    Public tax history

    YearProperty taxesTax assessment
    2025$6,591 +8.4%$55,223 +9.3%
    2024$6,081 +2.3%$50,520 +3.4%
    2023$5,942 +1.5%$48,841 -0.7%
    2022$5,856 $49,208 +11.6%
    2021-- $44,091 +31%
    2020$4,296 $33,649 +0.5%
    2019-- $33,488 +7.4%
    2018-- $31,176 +20.7%
    2017$3,425 +26.2%$25,829 +28.8%
    2016$2,714 +7.2%$20,056 +5.8%
    2015$2,532 +2.8%$18,952 -3.5%
    2013$2,462 +4.8%$19,630
    2012$2,349 -15.5%$19,630 -4.5%
    2010$2,780 +4.3%$20,551 -2.9%
    2009$2,664 -2.7%$21,172 -6.4%
    2008$2,737 +3.4%$22,609 +2%
    2007$2,648 +13.6%$22,160 +0.5%
    2006$2,330 $22,057 +4.4%
    2005-- $21,137

    Find assessor info on the county website

    Neighborhood: 66205

    Nearby schools

    GreatSchools rating
    Schools provided by the listing agent
    • Elementary: Highlands
    • Middle: Indian Hills
    • High: SM East

    Source: Heartland MLS as distributed by MLS GRID. This data may not be complete. We recommend contacting the local school district to confirm school assignments for this home.

    Get a cash offer in 3 minutes
    Find out how much your home could sell for in as little as 3 minutes with a no-obligation cash offer.
    Estimated market value
    $536,500
    Get a cash offer in 3 minutes
    Find out how much your home could sell for in as little as 3 minutes with a no-obligation cash offer.
    Estimated market value
    $536,500