Welcome to your new home in Chandler! This charming 3-bed, 2-bath house features a spacious 12x16 ft. den perfect for a home office, playroom or flex space. Enjoy tile flooring throughout most of the home for easy maintenance and cleanup. Plush carpet warms up the living room, bedrooms and den! The living room features a fireplace for those colder winter evenings. The kitchen offers plenty of counter space, cabinets, and recessed lighting, making it a chef's dream. Gather your family at the breakfast bar or have a holiday gathering in the dining area. Step outside to a covered patio with a misting system for those HOT summer days and a relaxing Jacuzzi. Kick back and relax while your kids and pets run through the grass or just enjoy the quiet neighborhood! The fully insulated garage includes a separate A.C. unit perfect for those who enjoy using the garage as a workshop space! The two R.V. gates provide additional room for storage or extra parking. The home also boasts a soft water system as well as a reverse osmosis system. A Shingle Roof, A/C, and Water Heater were updated by current owners. Seller recently repainted the interior of the home and had the carpets professionally cleaned, so that all you have to do is grab your stuff and move in! Located in a quiet neighborhood with excellent schools in the Kyrene School District, this prime location offers easy access to the 101 and 202 freeways, Chandler Mall, and a variety of restaurants making living in the area extra convenient. Don't miss out on this charming home!
Sold for $475,000
$475,000
4619 W BUTLER Drive, Chandler, AZ 85226
3beds
2baths
1,725sqft
Single Family Residence
Built in 1983
8,520 Square Feet Lot
$492,300 Zestimate®
$275/sqft
$2,267 Estimated rent
Home value
$492,300
$468,000 - $517,000
$2,267/mo
Zestimate® history
Owner options
List your home for rent
$2,267/mo
Rent Zestimate®
Find your next renter with Zillow Rental Manager. Plus, with online applications, you can quickly screen prospective tenants – for free.
$2,267/mo
Rent Zestimate®
Refinance and save
$2,773/mo
Est. payment
Refinancing to a lower rate could help reduce your monthly payments and save thousands over the life of the loan.
$2,773/mo
Est. payment
Explore your selling options
Work with a Zillow partner agent
Leverage their expertise and Zillow's premium Showcase listings to get your home seen by more buyers.
Get startedList with your own agent
Get your home in front of millions of buyers by listing it on Zillow.
Learn how to do itSell it yourself
Take full control of how buyers see your home on Zillow by listing For Sale by Owner (FSBO).
List your homeWhat's special
Zillow last checked:
Listing updated:
Listed by:
Dylan Doherty 602-920-2221,
Real Broker,
Kelly Cook 480-442-9868,
Real Broker
Bought with:
Colleen Olson, SA550841000
Arizona Best Real Estate
Connor Olson, SA702675000
Arizona Best Real Estate
Source: ARMLS,MLS#: 6717231
Facts & features
Interior
Bedrooms & bathrooms
- Bedrooms: 3
- Bathrooms: 2
Heating
- Electric
Cooling
- Central Air
Appliances
- Included: Dryer, Washer, Water Softener Owned, Reverse Osmosis, Refrigerator, Dishwasher, Disposal, Water Purifier
Features
- High Speed Internet, Breakfast Bar, Vaulted Ceiling(s), Pantry, Full Bth Master Bdrm, Separate Shwr & Tub
- Flooring: Carpet, Tile
- Has basement: No
- Has fireplace: Yes
- Fireplace features: Living Room
Interior area
- Total structure area: 1,725
- Total interior livable area: 1,725 sqft
Property
Parking
- Total spaces: 4
- Parking features: RV Access/Parking, RV Gate, Garage Door Opener, Extended Length Garage, Direct Access
- Garage spaces: 2
- Uncovered spaces: 2
Features
- Stories: 1
- Patio & porch: Covered, Patio
- Exterior features: Misting System
- Pool features: None
- Has spa: Yes
- Spa features: Heated, Private
- Fencing: Block
Lot
- Size: 8,520 Square Feet
- Features: Sprinklers In Rear, Sprinklers In Front, Desert Back, Desert Front, Grass Front, Grass Back
Details
- Parcel number: 30189467
- Lease amount: $0
Construction
Type & style
- Home type: SingleFamily
- Architectural style: Ranch
- Property subtype: Single Family Residence
Materials
- Stucco, Wood Frame
- Roof: Composition
Condition
- Year built: 1983
Details
- Builder name: Elliott Homes
Utilities & green energy
- Sewer: Public Sewer
- Water: City Water
Community & HOA
Community
- Subdivision: GLENVIEW ESTATES 2
HOA
- Has HOA: No
- Services included: No Fees
Location
- Region: Chandler
Financial & listing details
- Price per square foot: $275/sqft
- Tax assessed value: $378,800
- Annual tax amount: $1,958
- Date on market: 6/20/2024
- Cumulative days on market: 6 days
- Listing terms: Cash,Conventional,FHA,VA Loan
- Ownership: Fee Simple
Price history
| Date | Event | Price |
|---|---|---|
| 7/17/2024 | Sold | $475,000-5%$275/sqft |
Source:  ARMLS #6717231 Report a problem ARMLS #6717231 Report a problem | ||
| 6/26/2024 | Pending sale | $500,000$290/sqft |
Source: ARMLS #6717231 Report a problem | ||
| 6/21/2024 | Listed for sale | $500,000+262.3%$290/sqft |
Source: ARMLS #6717231 Report a problem | ||
| 4/14/2011 | Sold | $138,000-7.4%$80/sqft |
Source: ARMLS #4457686 Report a problem | ||
| 12/31/2010 | Price change | $149,000-5.6%$86/sqft |
Source: East Valley Real Estate, LLC dba Keller Williams Realty East Valley #4457686 Report a problem | ||
| 12/17/2010 | Price change | $157,900-0.1%$92/sqft |
Source: East Valley Real Estate, LLC dba Keller Williams Realty East Valley #4457686 Report a problem | ||
| 10/1/2010 | Price change | $158,000-7.1%$92/sqft |
Source: East Valley Real Estate, LLC dba Keller Williams Realty East Valley #4457686 Report a problem | ||
| 9/12/2010 | Listed for sale | $170,000+13.4%$99/sqft |
Source: East Valley Real Estate, LLC dba Keller Williams Realty East Valley #4457686 Report a problem | ||
| 9/5/2001 | Sold | $149,900$87/sqft |
Source: Public Record Report a problem | ||
Public tax history
| Year | Property taxes | Tax assessment |
|---|---|---|
| 2025 | $1,699 -14.3% | $37,880 -7.4% |
| 2024 | $1,983 +1.8% | $40,900 +110.1% |
| 2023 | $1,948 +3.9% | $19,471 -27.4% |
| 2022 | $1,874 -1.1% | $26,810 +5.6% |
| 2021 | $1,896 +2.8% | $25,380 +6.6% |
| 2020 | $1,844 +3% | $23,810 +7.3% |
| 2019 | $1,789 | $22,200 +7.9% |
| 2018 | $1,789 +4.5% | $20,580 +6.1% |
| 2017 | $1,713 +26.7% | $19,400 +5.3% |
| 2016 | $1,352 +2% | $18,420 +6.4% |
| 2015 | $1,326 | $17,310 +31.6% |
| 2014 | -- | $13,150 +15.2% |
| 2013 | -- | $11,410 -4.6% |
| 2012 | -- | $11,960 -18.1% |
| 2011 | -- | $14,600 -13.8% |
| 2010 | -- | $16,930 -18.6% |
| 2009 | -- | $20,810 -8.1% |
| 2008 | -- | $22,650 +12.7% |
| 2007 | -- | $20,100 +49.4% |
| 2006 | -- | $13,450 |
| 2005 | -- | $13,450 +3.9% |
| 2004 | -- | $12,950 |
| 2003 | -- | $12,950 +17.7% |
| 2002 | -- | $11,000 |
Find assessor info on the county website
Neighborhood: Twelve Oaks
Nearby homes
- $432,1003 bd2 ba1.3k sqft4623 W Butler Dr, Chandler, AZ 85226Off Market
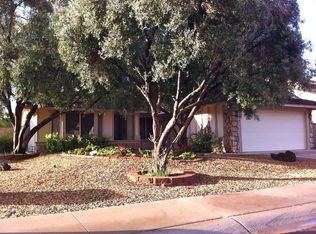
- $463,2004 bd2 ba1.5k sqft4615 W Butler Dr, Chandler, AZ 85226Off Market

- $448,8003 bd2 ba1.3k sqft4620 W Chicago St, Chandler, AZ 85226Off Market
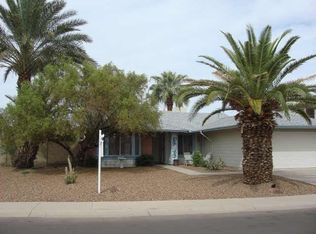
- $512,8004 bd2 ba2k sqft4616 W Chicago St, Chandler, AZ 85226Off Market
- $521,3004 bd2 ba1.8k sqft4624 W Chicago St, Chandler, AZ 85226Off Market
- $547,0004 bd2 ba1.8k sqft4611 W Butler Dr, Chandler, AZ 85226Sold
- $673,3005 bd3 ba2.2k sqft4627 W Butler Dr, Chandler, AZ 85226Off Market
- $423,7003 bd2 ba1.3k sqft4618 W Butler Dr, Chandler, AZ 85226Off Market
Nearby schools
GreatSchools rating
- 6/10Kyrene Del Pueblo Middle SchoolGrades: 4-8Distance: 0.4 mi
- 8/10Corona Del Sol High SchoolGrades: 9-12Distance: 1.7 mi
- 7/10Kyrene De La Paloma SchoolGrades: PK-5Distance: 0.6 mi
Schools provided by the listing agent
- Elementary: Kyrene de la Paloma School
- Middle: Kyrene del Pueblo Middle School
- High: Corona Del Sol High School
- District: Kyrene Elementary District
Source: ARMLS. This data may not be complete. We recommend contacting the local school district to confirm school assignments for this home.
Get a cash offer in 3 minutes
Find out how much your home could sell for in as little as 3 minutes with a no-obligation cash offer.
Estimated market value
$492,300
Get a cash offer in 3 minutes
Find out how much your home could sell for in as little as 3 minutes with a no-obligation cash offer.
Estimated market value
$492,300
- Arizona
- Maricopa County
- Chandler
- 85226
- Twelve Oaks
- 4619 W BUTLER Drive
Nearby cities
Nearby neighborhoods
Nearby zip codes
Other Chandler Topics
