Welcome to this spacious Chandler home offering 4 bedrooms, 2.5 bathrooms, and approximately 2,004 square feet of living space. Recent updates include new LVP flooring, fresh interior and exterior paint, and new quartz countertops in the kitchen and primary bathroom. The kitchen features ample cabinetry, pantry storage, and opens to comfortable living and dining areas. The primary suite offers a walk-in closet and en-suite bath with dual sinks, a separate tub and shower. Additional bedrooms provide flexible space for guests, a home office, or hobbies. Outside, enjoy a fenced backyard with a private pool and spa, covered patio, block fencing, and low-maintenance outdoor spaces perfect for relaxing or entertaining.
For sale
Price cut: $14.9K (10/16)
$545,000
4616 W CHICAGO Street, Chandler, AZ 85226
4beds
2,004sqft
Single Family Residence
Built in 1983
7,741 Square Feet Lot
$-- Zestimate®
$272/sqft
$-- HOA
What's special
Private pool and spaCovered patioFenced backyardBlock fencingPantry storageKitchen features ample cabinetryNew lvp flooring
- 82 days
- 1,043
- 145
Zillow last checked:
Listing updated:
Listed by:
David Garcia 623-400-5486,
Mainstay Brokerage
Source: ARMLS,MLS#: 7069669
Facts & features
Interior
Bedrooms & bathrooms
- Bedrooms: 4
- Bathrooms: 3
- Full bathrooms: 2
- 1/2 bathrooms: 1
Primary bedroom
- Level: Second
- Area: 1565100
- Dimensions: 1110.00 x 1410.00
Bedroom 2
- Level: Second
- Area: 9090
- Dimensions: 90.00 x 101.00
Bedroom 3
- Level: Second
- Area: 95034
- Dimensions: 94.00 x 1011.00
Bedroom 4
- Level: Second
- Area: 100089
- Dimensions: 99.00 x 1011.00
Kitchen
- Level: First
- Area: 238290
- Dimensions: 169.00 x 1410.00
Living room
- Level: First
- Area: 23392
- Dimensions: 172.00 x 136.00
Heating
- Electric
Cooling
- Central Air
Appliances
- Included: Refrigerator, Built-in Microwave, Dishwasher, Disposal, Electric Range
- Laundry: Inside
Features
- Upstairs, Eat-in Kitchen, Breakfast Bar, Separate Shwr & Tub
- Flooring: Vinyl
- Has basement: No
- Number of fireplaces: 1
- Fireplace features: Wood Burning
Interior area
- Total structure area: 2,004
- Total interior livable area: 2,004 sqft
Property
Parking
- Total spaces: 5
- Parking features: Attached, RV Access/Parking
- Attached garage spaces: 2
- Uncovered spaces: 3
Features
- Stories: 2
- Has private pool: Yes
- Pool features: Outdoor Pool, Fenced
- Spa features: None
- Fencing: Back Yard,Block
Lot
- Size: 7,741 Square Feet
- Features: Grass Front, Grass Back
Details
- Parcel number: 30189461
Construction
Type & style
- Home type: SingleFamily
- Architectural style: Other
- Property subtype: Single Family Residence
Materials
- Stucco, Wood Siding, Wood Frame
- Roof: Composition
Condition
- Year built: 1983
Utilities & green energy
- Sewer: Public Sewer
Community & HOA
Community
- Subdivision: GLENVIEW ESTATES 2
HOA
- Has HOA: No
- Services included: No Fees
Location
- Region: Chandler
Financial & listing details
- Price per square foot: $272/sqft
- Tax assessed value: $406,000
- Annual tax amount: $2,210
- Date on market: 8/21/2026
- Cumulative days on market: 82 days
- Listing terms: VA Loan,Cash,Conventional,FHA
- Ownership: Fee Simple
- Road surface type: Asphalt
Estimated market value
Not available
Estimated sales range
Not available
Not available
Price history
| Date | Event | Price |
|---|---|---|
| 10/16/2026 | Price change | $545,000-2.7%$272/sqft |
Source:  ARMLS #7069669 Report a problem | ||
| 9/25/2026 | Price change | $559,900-1.8%$279/sqft |
Source: ARMLS #7069669 Report a problem | ||
| 8/21/2026 | Listed for sale | $569,900+151.1%$284/sqft |
Source: ARMLS #7069669 Report a problem | ||
| 2/18/2016 | Listing removed | $1,499$1/sqft |
Source: Progress Residential Report a problem | ||
| 1/22/2016 | Listed for rent | $1,499$1/sqft |
Source: Progress Residential Report a problem | ||
| 2/23/2015 | Listing removed | $227,000$113/sqft |
Source: PRO-formance Realty Concepts #5200251 Report a problem | ||
| 2/5/2015 | Price change | $227,000+81.6%$113/sqft |
Source: PRO-formance Realty Concepts #5200251 Report a problem | ||
| 1/28/2015 | Price change | $125,000-44.9%$62/sqft |
Source: Auction.com Report a problem | ||
| 1/22/2015 | Price change | $227,000+9.7%$113/sqft |
Source: PRO-formance Realty Concepts #5200251 Report a problem | ||
| 12/17/2014 | Price change | $207,000+65.6%$103/sqft |
Source: PRO-formance Realty Concepts #5200251 Report a problem | ||
| 11/18/2014 | Price change | $125,000-45.7%$62/sqft |
Source: Auction.com Report a problem | ||
| 11/15/2014 | Listed for sale | $230,000+84%$115/sqft |
Source: PRO-formance Realty Concepts #5200251 Report a problem | ||
| 9/28/2014 | Listing removed | -- |
Source: Auction.com Report a problem | ||
| 9/11/2014 | Price change | $125,000-43.2%$62/sqft |
Source: Auction.com Report a problem | ||
| 9/6/2014 | Price change | $220,000+76%$110/sqft |
Source: Realty One Group #5079466 Report a problem | ||
| 8/20/2014 | Price change | $125,000-43.2%$62/sqft |
Source: Auction.com Report a problem | ||
| 7/16/2014 | Price change | $220,000+76%$110/sqft |
Source: Realty One Group #5079466 Report a problem | ||
| 6/25/2014 | Price change | $125,000-46.8%$62/sqft |
Source: Auction.com Report a problem | ||
| 6/18/2014 | Price change | -- |
Source: Auction.com Report a problem | ||
| 5/13/2014 | Price change | $235,000+17.5%$117/sqft |
Source: Realty One Group #5079466 Report a problem | ||
| 2/1/2014 | Listed for sale | $200,000+13.3%$100/sqft |
Source: Realty One Group #5079466 Report a problem | ||
| 6/29/2004 | Sold | $176,500+13.9%$88/sqft |
Source: ARMLS #2124063 Report a problem | ||
| 10/28/1999 | Sold | $154,900$77/sqft |
Source: Public Record Report a problem | ||
Public tax history
| Year | Property taxes | Tax assessment |
|---|---|---|
| 2025 | $2,198 +2.6% | $40,600 -6.6% |
| 2024 | $2,143 +1.8% | $43,480 +106.6% |
| 2023 | $2,105 +3.9% | $21,041 -26.7% |
| 2022 | $2,026 -1.1% | $28,700 +5.1% |
| 2021 | $2,049 +2.8% | $27,300 +6.1% |
| 2020 | $1,992 +3% | $25,720 +5.5% |
| 2019 | $1,934 | $24,370 +7.6% |
| 2018 | $1,934 +4.5% | $22,650 +5.5% |
| 2017 | $1,851 +26.7% | $21,470 +4.5% |
| 2016 | $1,461 | $20,550 +6.9% |
| 2015 | $1,461 | $19,220 +32.7% |
| 2014 | -- | $14,480 +17.4% |
| 2013 | -- | $12,330 -5.2% |
| 2012 | -- | $13,000 -19.4% |
| 2011 | -- | $16,130 -14% |
| 2010 | -- | $18,760 -18.7% |
| 2009 | -- | $23,070 -6.8% |
| 2008 | -- | $24,750 +12% |
| 2007 | -- | $22,100 +51.4% |
| 2006 | -- | $14,600 |
| 2005 | -- | $14,600 +5% |
| 2004 | -- | $13,900 |
| 2003 | -- | $13,900 +16.3% |
| 2002 | -- | $11,950 |
Find assessor info on the county website
Monthly payment
Est. payment
Payment breakdown
Explore the cost of this home by adjusting the details. Changes won't be saved.Climate risks
Neighborhood: Twelve Oaks
Nearby schools
Schools provided by the listing agent
- Elementary: Kyrene de la Paloma School
- Middle: Kyrene del Pueblo Middle School
- High: Corona Del Sol High School
- District: Kyrene Elementary District
Source: ARMLS. This data may not be complete. We recommend contacting the local school district to confirm school assignments for this home.


Similar homes
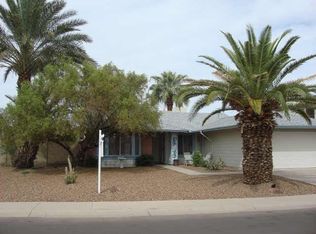
- $610,0003 bd2 ba1.6k sqft4505 W BOSTON Street, Chandler, AZ 85226For Sale
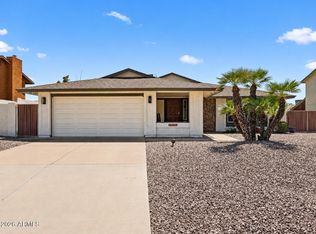 MLS ID #7104467, Dustin J Olive, Arizona Elite Properties. ARMLS
- $564,9004 bd3 ba1.8k sqft4925 W BUFFALO Street, Chandler, AZ 85226For Sale
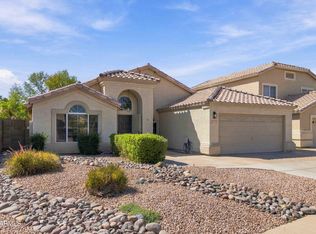 MLS ID #7088723, America Rojas, Realty ONE Group. ARMLS
- $599,0005 bd3 ba2.2k sqft3657 W SARAGOSA Street, Chandler, AZ 85226For Sale
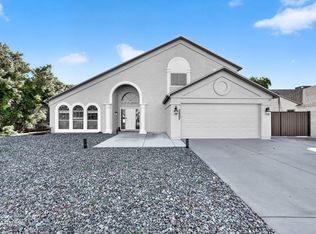 MLS ID #7097742, Allyn B Barnum, eXp Realty. ARMLS
- $599,9503 bd2 ba1.4k sqft4620 W EARHART Way, Chandler, AZ 85226For Sale
 MLS ID #7103672, Zachary Young, ProSmart Realty. ARMLS
