Situated in the prestigious guard-gated enclave of Westchester County Estates in Woodland Hills, this expansive 6-bedroom, 5.5-bathroom Tudor residence offers 6,941 sq ft of living space on a nearly 19,000 sq ft lot. Rich with architectural character & timeless craftsmanship, the home offers endless potential for personalized updates to create your dream space. Enter to a dramatic foyer featuring soaring ceilings, a split staircase, floor-to-ceiling windows, & recessed dome ceiling crowned by a striking chandelier. The formal living room impresses with cathedral beamed ceilings & a grand inset brick fireplace. The adjacent study provides a quiet retreat with built-in shelving. A formal dining room with a coffered ceiling flows into a butler’s pantry leading to a generous kitchen outfitted with center island & prep sink, double oven, gas cooktop & grill, & filtered water sink with a view of the gardens. The turret-ceiling breakfast room, bathed in natural light through floor-to-ceiling surrounding windows, overlooking the backyard. The spacious family room includes beamed ceilings, another floor-to-ceiling brick fireplace, French doors to the exterior, a corner wet bar, & connects seamlessly to a card room adorned with custom built-ins, copper & coffered ceilings, & additional outdoor access. Adjacent to the staircase, a doorway reveals a basement storage area with stone walls ideal for a wine cellar. The main level also offers a convenient powder room, laundry room, & two bedrooms with a shared Jack-and-Jill bathroom. Upstairs features expansive windows overlooking the grounds & landing area that opens to a private balcony. Four en-suite bedrooms, including one converted into a home office, accompany a large versatile rec room with wet bar. The primary suite boasts cathedral beamed ceilings, dual walk-in closets (one with cedar walls), two-sided brick fireplace with sitting area, & French doors to a balcony overlooking the manicured estate. The primary spa-like bath includes dual vanities, jetted tub, steam shower, bidet, & private sauna. Outside, a private oasis awaits with meandering paths that lead to a built-in gazebo with BBQ, terraced patios, & a spectacular natural rock waterfall cascading into a glistening pool with spa, all surrounded by rose gardens, mature trees, lush lawn, & vibrant landscaping. A 3-car garage with built-in cabinetry, direct access & central vacuum system completes this storybook estate ready for its next chapter.
Sold for $3,123,000
Listed by: Equity Union • Stephanie Vitacco • 818-576-1685
Bought with: Harcourts Property Management
Tax assessed value
$3,123,000
4619 Westchester Dr, Woodland Hills, CA 91364
6beds
6,941sqft
Single Family Residence
Built in 1986
0.43 Acres Lot
$-- Zestimate®
$450/sqft
$14,124 Estimated rent
Home value
Not available
Estimated sales range
Not available
$14,124/mo
Zestimate® history
Owner options
List your home for rent
$14,124/mo
Rent Zestimate®
Find your next renter with Zillow Rental Manager. Plus, with online applications, you can quickly screen prospective tenants – for free.
$14,124/mo
Rent Zestimate®
Refinance and save
$20,617/mo
Est. payment
Refinancing to a lower rate could help reduce your monthly payments and save thousands over the life of the loan.
$20,617/mo
Est. payment
Explore your selling options
Work with a Zillow partner agent
Leverage their expertise and Zillow's premium Showcase listings to get your home seen by more buyers.
Get startedList with your own agent
Get your home in front of millions of buyers by listing it on Zillow.
Learn how to do itSell it yourself
Take full control of how buyers see your home on Zillow by listing For Sale by Owner (FSBO).
List your homeWhat's special
Basement storage areaTwo-sided brick fireplaceWine cellarGrand inset brick fireplaceNatural rock waterfallPrivate balconyCenter island
Zillow last checked:
Listing updated:
Listed by:
Stephanie Vitacco DRE #00985615 818-576-1685,
Equity Union
Bought with:
Deanna D'Egidio, DRE #02021662
Harcourts Property Management
Source: CRMLS,MLS#: SR25084639 Originating MLS: California Regional MLS
Originating MLS: California Regional MLSFacts & features
Interior
Bedrooms & bathrooms
- Bedrooms: 6
- Bathrooms: 6
- Full bathrooms: 5
- 1/2 bathrooms: 1
- Main level bathrooms: 2
- Main level bedrooms: 2
Rooms
- Room types: Attic, Bonus Room, Bedroom, Basement, Converted Bedroom, Den, Entry/Foyer, Family Room, Foyer, Great Room, Kitchen, Library, Loft, Living Room, Primary Bathroom, Primary Bedroom, Office, Other, Dining Room
Bathroom
- Features: Bidet, Bathtub, Dual Sinks, Full Bath on Main Level, Hollywood Bath, Jetted Tub, Soaking Tub, Separate Shower, Tile Counters, Tub Shower
Kitchen
- Features: Butler's Pantry, Kitchen Island, Tile Counters, Utility Sink, Walk-In Pantry
Heating
- Central, Fireplace(s)
Cooling
- Central Air, Zoned
Appliances
- Included: Built-In Range, Double Oven, Dishwasher, Exhaust Fan, Electric Oven, Gas Cooktop, Gas Range, Gas Water Heater, Indoor Grill, Trash Compactor, Water Heater, Warming Drawer, Water Purifier
- Laundry: Laundry Chute, Washer Hookup, Laundry Room
Features
- Beamed Ceilings, Wet Bar, Built-in Features, Balcony, Breakfast Area, Crown Molding, Cathedral Ceiling(s), Central Vacuum, Coffered Ceiling(s), Separate/Formal Dining Room, High Ceilings, Pantry, Recessed Lighting, Stair Climber, Storage, Tile Counters, Two Story Ceilings, Wood Product Walls, Attic, Bedroom on Main Level, Entrance Foyer
- Flooring: Carpet, Tile, Wood
- Doors: French Doors, Mirrored Closet Door(s), Panel Doors
- Windows: Bay Window(s), French/Mullioned
- Has basement: Yes
- Has fireplace: Yes
- Fireplace features: Family Room, Gas, Living Room, Primary Bedroom, Multi-Sided, Raised Hearth
- Common walls with other units/homes: No Common Walls
Interior area
- Total interior livable area: 6,941 sqft
Property
Parking
- Total spaces: 3
- Parking features: Concrete, Door-Multi, Direct Access, Driveway, Garage, Garage Door Opener, Garage Faces Side, Side By Side
- Attached garage spaces: 3
Features
- Levels: Two
- Stories: 2
- Entry location: Front door
- Patio & porch: Brick, Concrete, Open, Patio, Terrace, Wrap Around
- Exterior features: Barbecue, Lighting
- Has private pool: Yes
- Pool features: In Ground, Private, Waterfall
- Has spa: Yes
- Spa features: In Ground, Private
- Fencing: Block,Stone,Wrought Iron
- Has view: Yes
- View description: None
Lot
- Size: 0.43 Acres
- Features: Back Yard, Front Yard, Lawn, Landscaped, Sprinkler System, Yard
Details
- Additional structures: Gazebo, Sauna Private
- Parcel number: 2174012008
- Zoning: LARA
- Special conditions: Standard
Construction
Type & style
- Home type: SingleFamily
- Architectural style: Tudor
- Property subtype: Single Family Residence
Materials
- Brick, Frame, Stone, Stucco
Condition
- Repairs Cosmetic
- New construction: No
- Year built: 1986
Utilities & green energy
- Sewer: Private Sewer
- Water: Public
Community & HOA
Community
- Features: Curbs, Sidewalks, Gated
- Security: Security System, Security Gate, Gated with Guard, Gated Community, Gated with Attendant, 24 Hour Security
HOA
- Has HOA: Yes
- Amenities included: Controlled Access, Maintenance Grounds, Management, Guard, Security
- HOA fee: $650 monthly
- HOA name: Westchester County Estates
- HOA phone: 818-587-9502
Location
- Region: Woodland Hills
Financial & listing details
- Price per square foot: $450/sqft
- Tax assessed value: $3,123,000
- Date on market: 4/24/2025
- Cumulative days on market: 18 days
- Listing terms: Cash,Cash to New Loan,Conventional
- Road surface type: Paved
Price history
| Date | Event | Price |
|---|---|---|
| 7/1/2025 | Sold | $3,123,000-6.8%$450/sqft |
Source:  CRMLS #SR25084639 Report a problem CRMLS #SR25084639 Report a problem | ||
| 5/13/2025 | Pending sale | $3,350,000$483/sqft |
Source: CRMLS #SR25084639 Report a problem | ||
| 4/24/2025 | Listed for sale | $3,350,000$483/sqft |
Source: CRMLS #SR25084639 Report a problem | ||
Public tax history
| Year | Property taxes | Tax assessment |
|---|---|---|
| 2026 | -- | $3,123,000 +7.2% |
| 2025 | $35,513 +1.4% | $2,913,031 +2% |
| 2024 | $35,021 +2% | $2,855,914 +2% |
| 2023 | $34,341 +4.8% | $2,799,916 +2% |
| 2022 | $32,762 +3.4% | $2,745,017 +4.1% |
| 2021 | $31,693 +4.8% | $2,636,000 +7.1% |
| 2020 | $30,240 | $2,461,000 +3.2% |
| 2019 | $30,240 +8.2% | $2,385,000 +4.1% |
| 2018 | $27,940 | $2,290,000 -8.8% |
| 2017 | $27,940 -8.4% | $2,509,972 +2% |
| 2016 | $30,492 +2.5% | $2,460,758 +1.5% |
| 2015 | $29,757 +1.2% | $2,423,796 +2% |
| 2014 | $29,403 | $2,376,318 +36.2% |
| 2012 | -- | $1,745,000 -12.1% |
| 2011 | -- | $1,985,000 |
| 2010 | -- | $1,985,000 -12.2% |
| 2009 | -- | $2,262,093 +2% |
| 2008 | -- | $2,217,739 +2% |
| 2007 | -- | $2,174,255 +2% |
| 2006 | -- | $2,131,624 +8.5% |
| 2005 | -- | $1,964,300 +20.4% |
| 2004 | -- | $1,631,200 +8.3% |
| 2003 | -- | $1,506,200 -10% |
| 2002 | -- | $1,672,800 +29.9% |
| 2000 | -- | $1,287,900 |
Find assessor info on the county website
Neighborhood: Woodland Hills
Nearby homes
- $2,465,4005 bd5 ba4.3k sqft4625 Westchester Dr, Woodland Hills, CA 91364Off Market
- $3,382,7005 bd5 ba5.8k sqft4611 Westchester Dr, Woodland Hills, CA 91364Off Market
- $3,180,0004 bd5 ba5.5k sqft4548 Ellenboro Way, Woodland Hills, CA 91364Sold
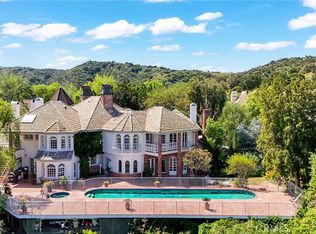
- $3,591,6005 bd8 ba6.5k sqft4631 Westchester Dr, Woodland Hills, CA 91364Off Market
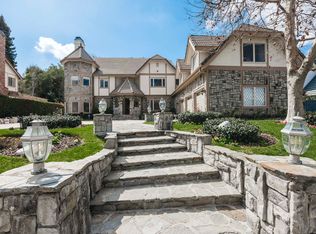
- $3,007,3005 bd5 ba5.8k sqft4605 Westchester Dr, Woodland Hills, CA 91364Off Market
- $2,587,7004 bd5 ba4.6k sqft20620 Oaksboro Cir, Woodland Hills, CA 91364Off Market
- $5,787,4006 bd9 ba11k sqft4555 Ellenboro Way, Woodland Hills, CA 91364Off Market
- $3,590,0006 bd8 ba7.5k sqft4618 Westchester Dr, Woodland Hills, CA 91364Sold
Nearby schools
GreatSchools rating
- 7/10Serrania Avenue Charter For Enriched StudiesGrades: K-5Distance: 0.6 mi
- 4/10Woodland Hills Charter AcademyGrades: 6-8Distance: 1.3 mi
- 9/10Taft Charter HighGrades: 9-12Distance: 1.3 mi
Schools provided by the listing agent
- Elementary: Serrania
- Middle: Woodland Hills
- High: Taft
Source: CRMLS. This data may not be complete. We recommend contacting the local school district to confirm school assignments for this home.
- California
- Los Angeles County
- Los Angeles
- 91364
- Woodland Hills
- 4619 Westchester Dr
