Brand New Toll Brothers Home - Ready Now!
This stunning ranch floorplan backs to open space and welcomes you with beautiful open foyer sightlines that flow effortlessly through the main level. A private study with double doors adds flexibility, while the kitchen is thoughtfully appointed with premium KitchenAid appliances for everyday living and entertaining. The expanded basement offers endless potential and is already stubbed for future bathroom plumbing, making it easy to customize to your needs.
The heart of our 55+ active adult community is the vibrant clubhouse. Impeccably designed and decorated offering a range of amenities to suit every lifestyle. Enjoy tennis and pickleball courts, a seasonal outdoor pool, a year-round hot tub, and fully equipped fitness center. Also to enjoy are the variety of activities and clubs to meet new friends and stay connected.
Limited time financing incentives available! Contact our sales representatives for details. Don’t miss the chance to own a beautiful home in our lively and inviting community.
Sold for $960,000
$960,000
462 Agoseris Way, Castle Rock, CO 80104
2beds
5,634sqft
Single Family Residence
Built in 2025
8,510 Square Feet Lot
$956,700 Zestimate®
$170/sqft
$4,092 Estimated rent
Home value
$956,700
$909,000 - $1.00M
$4,092/mo
Zestimate® history
Owner options
List your home for rent
$4,092/mo
Rent Zestimate®
Find your next renter with Zillow Rental Manager. Plus, with online applications, you can quickly screen prospective tenants – for free.
$4,092/mo
Rent Zestimate®
Refinance and save
$5,816/mo
Est. payment
Refinancing to a lower rate could help reduce your monthly payments and save thousands over the life of the loan.
$5,816/mo
Est. payment
Explore your selling options
Work with a Zillow partner agent
Leverage their expertise and Zillow's premium Showcase listings to get your home seen by more buyers.
Get startedList with your own agent
Get your home in front of millions of buyers by listing it on Zillow.
Learn how to do itSell it yourself
Take full control of how buyers see your home on Zillow by listing For Sale by Owner (FSBO).
List your homeWhat's special
Expanded basementBacks to open space
Zillow last checked:
Listing updated:
Listed by:
Amy Ballain 303-235-0400 Elise.fay@cbrealty.com,
Coldwell Banker Realty 56
Bought with:
Scott Westensee, 100075984
RE/MAX Professionals
Source: REcolorado as distributed by MLS GRID,MLS#: 5084476
Facts & features
Interior
Bedrooms & bathrooms
- Bedrooms: 2
- Bathrooms: 3
- Full bathrooms: 2
- 1/2 bathrooms: 1
- Main level bathrooms: 3
- Main level bedrooms: 2
Bedroom
- Features: Primary Suite
- Level: Main
- Area: 306 Square Feet
- Dimensions: 17 x 18
Bedroom
- Level: Main
- Area: 224 Square Feet
- Dimensions: 14 x 16
Bathroom
- Level: Main
Bathroom
- Features: Primary Suite
- Level: Main
Bathroom
- Level: Main
Dining room
- Level: Main
- Area: 187 Square Feet
- Dimensions: 11 x 17
Great room
- Level: Main
- Area: 728 Square Feet
- Dimensions: 26 x 28
Kitchen
- Level: Main
- Area: 264 Square Feet
- Dimensions: 12 x 22
Office
- Level: Main
- Area: 154 Square Feet
- Dimensions: 11 x 14
Heating
- Forced Air, Natural Gas
Cooling
- Central Air
Appliances
- Included: Cooktop, Disposal, Humidifier, Microwave, Oven, Range Hood, Refrigerator, Tankless Water Heater
- Laundry: In Unit
Features
- Entrance Foyer, Five Piece Bath, Kitchen Island, No Stairs, Open Floorplan, Pantry, Primary Suite, Radon Mitigation System, Smart Thermostat, Smoke Free, Walk-In Closet(s)
- Flooring: Carpet, Tile, Vinyl
- Windows: Double Pane Windows
- Basement: Bath/Stubbed,Crawl Space,Full,Unfinished
- Number of fireplaces: 1
- Fireplace features: Circulating, Gas, Great Room
- Common walls with other units/homes: No Common Walls
Interior area
- Total structure area: 5,634
- Total interior livable area: 5,634 sqft
- Finished area above ground: 3,090
- Finished area below ground: 0
Property
Parking
- Total spaces: 3
- Parking features: Dry Walled
- Attached garage spaces: 3
Features
- Levels: One
- Stories: 1
- Patio & porch: Covered, Patio
- Exterior features: Rain Gutters, Smart Irrigation
- Fencing: None
Lot
- Size: 8,510 Square Feet
- Features: Landscaped, Master Planned, Open Space, Sprinklers In Front, Sprinklers In Rear
Details
- Parcel number: R0617851
- Special conditions: Standard
Construction
Type & style
- Home type: SingleFamily
- Property subtype: Single Family Residence
Materials
- Cement Siding, Frame, Rock
- Foundation: Slab
- Roof: Composition,Fiberglass
Condition
- New Construction,Under Construction
- New construction: Yes
- Year built: 2025
Details
- Builder model: Montview Classic
- Builder name: Toll Brothers
- Warranty included: Yes
Utilities & green energy
- Water: Public
- Utilities for property: Cable Available, Electricity Connected, Internet Access (Wired), Natural Gas Available, Phone Available
Community & HOA
Community
- Security: Carbon Monoxide Detector(s), Radon Detector, Smoke Detector(s)
- Senior community: Yes
- Subdivision: Montaine
HOA
- Has HOA: Yes
- Amenities included: Clubhouse, Fitness Center, Pool, Spa/Hot Tub, Tennis Court(s), Trail(s)
- Services included: Maintenance Grounds, Recycling, Trash
- HOA fee: $221 monthly
- HOA name: Cohere
- HOA phone: 303-663-0225
Location
- Region: Castle Rock
Financial & listing details
- Price per square foot: $170/sqft
- Tax assessed value: $127,595
- Annual tax amount: $10,140
- Date on market: 7/6/2021
- Listing terms: Cash,Conventional,FHA,Jumbo,VA Loan
- Exclusions: None
- Ownership: Builder
- Electric utility on property: Yes
Price history
| Date | Event | Price |
|---|---|---|
| 4/28/2026 | Sold | $960,000-1.5%$170/sqft |
Source:  REcolorado as distributed by MLS GRID #5084476 Report a problem REcolorado as distributed by MLS GRID #5084476 Report a problem | ||
| 3/23/2026 | Pending sale | $975,000$173/sqft |
Source: REcolorado as distributed by MLS GRID #5084476 Report a problem | ||
| 2/27/2026 | Price change | $975,000-2.5%$173/sqft |
Source:  Toll Brothers Inc. Report a problem Toll Brothers Inc. Report a problem | ||
| 1/21/2026 | Price change | $1,000,000-3.8%$177/sqft |
Source: Toll Brothers Inc. Report a problem | ||
| 10/30/2025 | Listed for sale | $1,040,000$185/sqft |
Source: Toll Brothers Inc. Report a problem | ||
| 9/24/2025 | Listing removed | $1,040,000$185/sqft |
Source: Toll Brothers Inc. Report a problem | ||
| 9/19/2025 | Price change | $1,040,000-3.7%$185/sqft |
Source: Toll Brothers Inc. Report a problem | ||
| 9/8/2025 | Listed for sale | $1,080,000$192/sqft |
Source: Toll Brothers Inc. Report a problem | ||
Public tax history
| Year | Property taxes | Tax assessment |
|---|---|---|
| 2025 | $4,239 +33.9% | $34,450 +23.2% |
| 2024 | $3,165 +77.5% | $27,960 +32.6% |
| 2023 | $1,784 | $21,080 +66.9% |
| 2022 | -- | $12,630 |
Find assessor info on the county website
Neighborhood: 80104
Nearby homes
- $985,0002 bd3 ba4.2k sqft444 Agoseris Way, Castle Rock, CO 80104New Construction

- $849,9952 bd3 ba4.2k sqft478 Agoseris Way, Castle Rock, CO 80104Sold
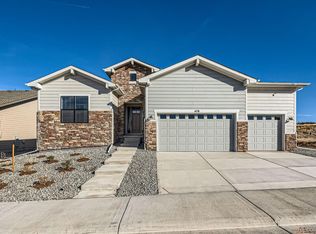
- $849,9953 bd3 ba2.5k sqft478 Agoseris Way, Castle Rock, CO 80104Sold
- $127,595-- bd-- ba-- sqft428 Agoseris Way, Castle Rock, CO 80104Off Market
- $118,378-- bd-- ba-- sqft461 Agoseris Way, Castle Rock, CO 80104Off Market
- $899,9953 bd2 ba2.8k sqft492 Agoseris Way, Castle Rock, CO 80104Sold
- $118,378-- bd-- ba-- sqft449 Agoseris Way, Castle Rock, CO 80104Off Market
- $119,437-- bd-- ba-- sqft469 Agoseris Way, Castle Rock, CO 80104Off Market
Nearby schools
GreatSchools rating
- 6/10South Ridge Elementary An Ib World SchoolGrades: K-5Distance: 3.1 mi
- 5/10Mesa Middle SchoolGrades: 6-8Distance: 5 mi
- 7/10Douglas County High SchoolGrades: 9-12Distance: 4.3 mi
Schools provided by the listing agent
- Elementary: South Ridge
- Middle: Mesa
- High: Douglas County
- District: Douglas RE-1
Source: REcolorado as distributed by MLS GRID. This data may not be complete. We recommend contacting the local school district to confirm school assignments for this home.
Get a cash offer in 3 minutes
Find out how much your home could sell for in as little as 3 minutes with a no-obligation cash offer.
Estimated market value
$956,700
Get a cash offer in 3 minutes
Find out how much your home could sell for in as little as 3 minutes with a no-obligation cash offer.
Estimated market value
$956,700
- Colorado
- Douglas County
- Castle Rock
- 80104
- 462 Agoseris Way
Nearby cities
Nearby neighborhoods
Nearby zip codes
Other Castle Rock Topics
