Brand New Toll Brothers Home - Ready Now!
This popular floorplan offers views of a soft, private hill providing a peaceful backdrop for your home. The expanded patio creates a generous outdoor living space, perfect for enjoying the serene surroundings. Inside, the oversized kitchen island is ideal for cooking and entertaining, while the study features elegant double doors offering a versatile space to use as you wish.
The heart of this 55+ active adult community is its vibrant clubhouse. Impeccably designed and decorated offering a range of amenities to suit every lifestyle. Enjoy tennis and pickleball courts, a seasonal outdoor pool, a year-round hot tub and fully equipped fitness center. Also to enjoy are the variety of activities and clubs to meet new friends and stay connected.
Limited time financing incentives available! Contact our sales representatives for details. Don’t miss the chance to own a beautiful home in our lively and inviting community.
Sold for $849,995
$849,995
478 Agoseris Way, Castle Rock, CO 80104
2beds
4,229sqft
Single Family Residence
Built in 2024
8,849 Square Feet Lot
$840,000 Zestimate®
$201/sqft
$4,036 Estimated rent
Home value
$840,000
$798,000 - $882,000
$4,036/mo
Zestimate® history
Owner options
List your home for rent
$4,036/mo
Rent Zestimate®
Find your next renter with Zillow Rental Manager. Plus, with online applications, you can quickly screen prospective tenants – for free.
$4,036/mo
Rent Zestimate®
Refinance and save
$5,211/mo
Est. payment
Refinancing to a lower rate could help reduce your monthly payments and save thousands over the life of the loan.
$5,211/mo
Est. payment
Explore your selling options
Work with a Zillow partner agent
Leverage their expertise and Zillow's premium Showcase listings to get your home seen by more buyers.
Get startedList with your own agent
Get your home in front of millions of buyers by listing it on Zillow.
Learn how to do itSell it yourself
Take full control of how buyers see your home on Zillow by listing For Sale by Owner (FSBO).
List your homeWhat's special
Expanded patioOversized kitchen islandGenerous outdoor living space
Zillow last checked:
Listing updated:
Listed by:
Amy Ballain 303-235-0400,
Coldwell Banker Realty 56
Bought with:
Other MLS Non-REcolorado
NON MLS PARTICIPANT
Source: REcolorado as distributed by MLS GRID,MLS#: 2118230
Facts & features
Interior
Bedrooms & bathrooms
- Bedrooms: 2
- Bathrooms: 3
- Full bathrooms: 2
- 1/2 bathrooms: 1
- Main level bathrooms: 3
- Main level bedrooms: 2
Primary bedroom
- Level: Main
- Area: 269.31 Square Feet
- Dimensions: 14.1 x 19.1
Bedroom
- Level: Main
- Area: 163.17 Square Feet
- Dimensions: 11.1 x 14.7
Primary bathroom
- Level: Main
Primary bathroom
- Level: Main
Bathroom
- Level: Main
Dining room
- Level: Main
- Area: 176 Square Feet
- Dimensions: 11 x 16
Great room
- Level: Main
- Area: 495.04 Square Feet
- Dimensions: 20.8 x 23.8
Kitchen
- Level: Main
- Area: 222 Square Feet
- Dimensions: 11.1 x 20
Laundry
- Level: Main
Heating
- Forced Air
Cooling
- Central Air
Appliances
- Included: Cooktop, Disposal, Microwave, Oven, Range Hood, Tankless Water Heater
- Laundry: In Unit
Features
- Entrance Foyer, Kitchen Island, No Stairs, Open Floorplan, Pantry, Radon Mitigation System, Smart Thermostat, Smoke Free, Walk-In Closet(s)
- Basement: Partial
- Number of fireplaces: 1
- Fireplace features: Gas, Great Room
- Common walls with other units/homes: No Common Walls
Interior area
- Total structure area: 4,229
- Total interior livable area: 4,229 sqft
- Finished area above ground: 2,509
- Finished area below ground: 0
Property
Parking
- Total spaces: 3
- Parking features: Garage - Attached
- Attached garage spaces: 3
Features
- Levels: One
- Stories: 1
- Patio & porch: Covered, Patio
- Exterior features: Rain Gutters, Smart Irrigation
- Fencing: None
Lot
- Size: 8,849 Square Feet
- Features: Landscaped, Master Planned, Open Space, Sprinklers In Front, Sprinklers In Rear
Details
- Parcel number: R0617850
- Special conditions: Standard
Construction
Type & style
- Home type: SingleFamily
- Property subtype: Single Family Residence
Materials
- Cement Siding, Frame, Rock
- Foundation: Slab
- Roof: Composition
Condition
- New Construction,Under Construction
- New construction: Yes
- Year built: 2024
Details
- Builder model: Drake Classic
- Builder name: Toll Brothers
- Warranty included: Yes
Utilities & green energy
- Sewer: Public Sewer
- Water: Public
- Utilities for property: Cable Available, Internet Access (Wired), Natural Gas Available, Phone Available
Community & HOA
Community
- Senior community: Yes
- Subdivision: Montaine
HOA
- Has HOA: Yes
- Amenities included: Clubhouse, Fitness Center, Pool, Spa/Hot Tub, Tennis Court(s), Trail(s)
- Services included: Recycling, Trash
- HOA fee: $210 monthly
- HOA name: CoHere
- HOA phone: 303-663-0225
Location
- Region: Castle Rock
Financial & listing details
- Price per square foot: $201/sqft
- Annual tax amount: $9,900
- Date on market: 7/6/2021
- Listing terms: Cash,Conventional,FHA,Jumbo,VA Loan
- Exclusions: None
- Ownership: Builder
- Electric utility on property: Yes
Price history
| Date | Event | Price |
|---|---|---|
| 3/24/2025 | Sold | $849,9950%$201/sqft |
Source:  REcolorado as distributed by MLS GRID #2118230 Report a problem REcolorado as distributed by MLS GRID #2118230 Report a problem | ||
| 2/14/2025 | Pending sale | $850,000$201/sqft |
Source: REcolorado as distributed by MLS GRID #2118230 Report a problem | ||
| 11/15/2024 | Price change | $850,000-5.6%$201/sqft |
Source: REcolorado as distributed by MLS GRID #2118230 Report a problem | ||
| 10/14/2024 | Listed for sale | $900,000$213/sqft |
Source: REcolorado as distributed by MLS GRID #2118230 Report a problem | ||
Public tax history
Tax history is unavailable.
Neighborhood: 80104
Nearby homes
- $849,9953 bd3 ba2.5k sqft478 Agoseris Way, Castle Rock, CO 80104Sold
- $960,0002 bd3 ba5.6k sqft462 Agoseris Way, Castle Rock, CO 80104Sold
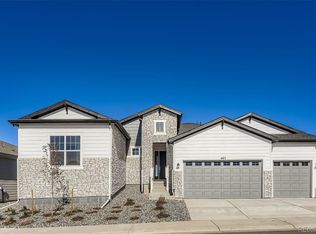
- $899,9953 bd2 ba2.8k sqft492 Agoseris Way, Castle Rock, CO 80104Sold
- $985,0002 bd3 ba4.2k sqft444 Agoseris Way, Castle Rock, CO 80104New Construction

- $119,437-- bd-- ba-- sqft469 Agoseris Way, Castle Rock, CO 80104Off Market
- $735,0002 bd2 ba3.7k sqft483 Agoseris Way, Castle Rock, CO 80104Sold
- $118,378-- bd-- ba-- sqft461 Agoseris Way, Castle Rock, CO 80104Off Market
- $933,1372 bd3 ba2.5k sqft4992 Cupule Trl, Castle Rock, CO 80104Sold
Nearby schools
GreatSchools rating
- 6/10South Ridge Elementary An Ib World SchoolGrades: K-5Distance: 3.1 mi
- 5/10Mesa Middle SchoolGrades: 6-8Distance: 5 mi
- 7/10Douglas County High SchoolGrades: 9-12Distance: 4.3 mi
Schools provided by the listing agent
- Elementary: South Ridge
- Middle: Mesa
- High: Douglas County
- District: Douglas RE-1
Source: REcolorado as distributed by MLS GRID. This data may not be complete. We recommend contacting the local school district to confirm school assignments for this home.
Get a cash offer in 3 minutes
Find out how much your home could sell for in as little as 3 minutes with a no-obligation cash offer.
Estimated market value
$840,000
Get a cash offer in 3 minutes
Find out how much your home could sell for in as little as 3 minutes with a no-obligation cash offer.
Estimated market value
$840,000
- Colorado
- Douglas County
- Castle Rock
- 80104
- 478 Agoseris Way
Nearby cities
Nearby neighborhoods
Nearby zip codes
Other Castle Rock Topics
