Skip main navigation
Off market
  • Price Unknown

    462 Aylmer Cres, Milton, ON L9T 8T4

    4beds
    SingleFamily
    Built in 2013
    -- sqft lot
    $-- Zestimate®
    C$--/sqft
    C$3,066 Estimated rent

    Home value

    Not available

    Estimated sales range

    Not available

    Not available

    Loading
    Loading...

    Owner options

    List your home for rent

    C$3,066/mo

    Rent Zestimate®

    Find your next renter with Zillow Rental Manager. Plus, with online applications, you can quickly screen prospective tenants – for free.

    Learn more

    C$3,066/mo

    Rent Zestimate®

    Refinance and save

    Refinancing to a lower rate could help reduce your monthly payments and save thousands over the life of the loan.

    See today's rates

    Explore your selling options

    Work with a Zillow partner agent

    Leverage their expertise and Zillow's premium Showcase listings to get your home seen by more buyers.

    Get started

    List with your own agent

    Get your home in front of millions of buyers by listing it on Zillow.

    Learn how to do it

    Sell it yourself

    Take full control of how buyers see your home on Zillow by listing For Sale by Owner (FSBO).

    List your home

    What's special


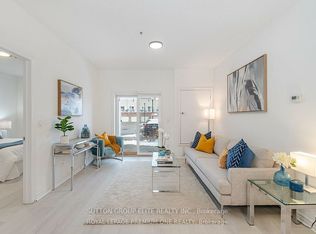
    PREMIUM LOT with no HOMES DIRECTLY behind! This 4 Bedroom 4 Bathroom ALL BRICK DETACHED Home is Located on an AMAZING STREET in the FAMILY-FRIENDLY Clarke Neighbourhood. It has an ideally functional OPEN-CONCEPT floor plan - the perfect family home! The main floor has a feeling of spaciousness with its grand TWO-STOREY FOYER with solid wood staircase and beautiful moulding. The large EAT-IN KITCHEN features stainless steel appliances, granite counters, tile backsplash, pantry, a breakfast bar w/undermount sink and a large bright walk out to the private yard. The family room has a stunning coffered ceiling with potlights and a cozy gas fireplace. Both the family and separate dining room have gorgeous hardwood flooring, California shutters and are large enough to accommodate extended family. The second level has 4 spacious bedroom all with large closets, there is a 4-pc ensuite, a 4-pc Jack n Jill, and the over-sized master bedroom retreat features windows galore, with his & hers walk in closets, a 5-pce ensuite with deep soaker tub and separate glass shower. The convenient 2nd floor laundry room has loads of natural light, with sink and storage. The partially finished basement is framed, drywalled and has new electrical in place. It offers extra deep windows, a large recreation room, framed FIFTH BEDROOM or home office and loads of storage. Additional features include many desirable upgrades: carpet free throughout the main level, freshly painted in soothing neutral tones, convenient garage entry into home, soffit lighting, crown moulding, beautiful window coverings, main floor powder room, and the entire home is wired with CAT6 Ethernet Ports. Ideally located close to all amenities: schools, park with splashpad, restaurants, coffee, public transit, GO Train, recreation centre, Milton Centre for the Arts, library and easy highway access. Do Not Miss Out on the Wonderful Home!

    This property is off market, which means it's not currently listed for sale or rent on Zillow. This may be different from what's available on other websites or public sources.
    Facts & features

    Interior

    Bedrooms & bathrooms
    • Bedrooms: 4
    • Bathrooms: 4
    • Full bathrooms: 3
    • 1/2 bathrooms: 1
    Appliances
    • Laundry: Upper Level
    Features
    • Built-In Appliances, Auto Garage Door Remote(s)

    Construction

    Type & style
    • Home type: SingleFamily
    • Architectural style: 2 Storey
    Condition
    • Year built: 2013

    Utilities & green energy

    • Sewer: Sewer (Municipal)

    Community & HOA

    Community
    • Security: Alarm System
    Location
    • Region: Milton

    Price history

    DateEventPrice
    1/14/2021Listed for saleC$1,175,000
    Source: RE/MAX Real Estate Centre Inc, Brokerage #40055023 Report a problem

    Public tax history

    Tax history is unavailable.

    Neighborhood: Clarke

    Nearby schools

    GreatSchools rating

    No schools nearby

    We couldn't find any schools near this home.

    Schools provided by the listing agent
    • Elementary: Bruce Trail/ EW Foster (FI)/ St Anthony (CES)
    • High: Craig Kielburger/ Bishop Reding (CSS)

    Source: The MLS. This data may not be complete. We recommend contacting the local school district to confirm school assignments for this home.