Skip main navigation
Sold
  • Price Unknown

    462 Blanchard Loop, Bossier City, LA 71111

    3beds
    1,925sqft
    Site Build, Residential
    Built in 2025
    -- sqft lot
    $313,800 Zestimate®
    $--/sqft
    $2,420 Estimated rent

    Home value

    $313,800

    $273,000 - $361,000

    $2,420/mo

    Zestimate® history
    Loading
    Loading...

    Owner options

    List your home for rent

    $2,420/mo

    Rent Zestimate®

    Find your next renter with Zillow Rental Manager. Plus, with online applications, you can quickly screen prospective tenants – for free.

    Learn more

    $2,420/mo

    Rent Zestimate®

    Refinance and save

    Refinancing to a lower rate could help reduce your monthly payments and save thousands over the life of the loan.

    See today's rates

    Explore your selling options

    Work with a Zillow partner agent

    Leverage their expertise and Zillow's premium Showcase listings to get your home seen by more buyers.

    Get started

    List with your own agent

    Get your home in front of millions of buyers by listing it on Zillow.

    Learn how to do it

    Sell it yourself

    Take full control of how buyers see your home on Zillow by listing For Sale by Owner (FSBO).

    List your home

    What's special

    Double walk-in closetsWalk in showerPrivate master suiteLarge bath tubDouble vanityFunctional islandRecessed lighting
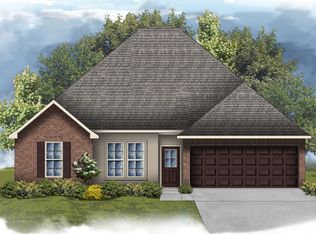
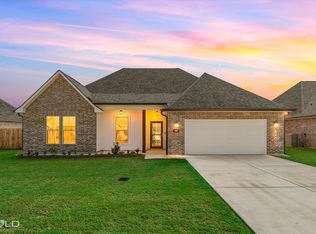
    Enjoy a spacious living room that flows seamlessly into the kitchen and dining area, complete with recessed lighting and a functional island. The private master suite includes double walk-in closets, a double vanity, large bath tub and walk in shower.

    Zillow last checked:

    Listing updated:

    Listed by:

    Hunter Green,

    Brasher Group

    Bought with:

    MLS NON

    NON MLS

    Source: NELAR,MLS#: 215768MLS Logo

    Facts & features

    Interior

    Bedrooms & bathrooms
    • Bedrooms: 3
    • Bathrooms: 2
    • Full bathrooms: 2
    • Main level bathrooms: 2
    • Main level bedrooms: 3
    Primary bedroom
    • Description: Floor: Ceramic Tile
    • Level: First
    • Area: 217.5
    Bedroom
    • Description: Floor: Ceramic Tile
    • Level: First
    • Area: 132
    Bedroom 1
    • Description: Floor: Ceramic Tile
    • Level: First
    • Area: 132
    Dining room
    • Description: Floor: Ceramic Tile
    • Level: First
    • Area: 76.5
    Kitchen
    • Description: Floor: Ceramic Tile
    • Level: First
    • Area: 218.75
    Living room
    • Description: Floor: Ceramic Tile
    • Level: First
    • Area: 330
    Office
    • Description: Floor: Ceramic Tile
    • Level: First
    • Area: 24
    Heating
    • Natural Gas
    Cooling
    • Central Air
    Appliances
    • Included: Dishwasher, Disposal, Refrigerator, Gas Range, Microwave, Range Hood, Gas Water Heater
    • Laundry: Washer/Dryer Connect
    Features
    • Ceiling Fan(s), Walk-In Closet(s)
    • Windows: Double Pane Windows, Shades, Blinds, All Stay
    • Number of fireplaces: 1
    • Fireplace features: One, Gas Log, Family Room
    Interior area
    • Total structure area: 2,527
    • Total interior livable area: 1,925 sqft

    Property

    Parking
    • Total spaces: 2
    • Parking features: Hard Surface Drv., Garage Door Opener
    • Attached garage spaces: 2
    • Has uncovered spaces: Yes
    Features
    • Levels: One
    • Stories: 1
    • Patio & porch: Porch Covered, Covered Patio
    • Fencing: Other
    • Waterfront features: None
    Lot
    • Features: Professional Landscaping, Cleared
    Details
    • Parcel number: not assigned

    Construction

    Type & style
    • Home type: SingleFamily
    • Architectural style: Traditional
    • Property subtype: Site Build, Residential
    Materials
    • Brick Veneer, Stucco
    • Foundation: Slab
    • Roof: Architecture Style
    Condition
    • Year built: 2025

    Utilities & green energy

    • Electric: Electric Company: Other
    • Gas: Available, Natural Gas, Gas Company: Delta Utilities
    • Sewer: Public Sewer
    • Water: Public, Electric Company: Other
    • Utilities for property: Natural Gas Available, Natural Gas Connected

    Community & neighborhood

    Security
    • Security features: Smoke Detector(s)
    Location
    • Region: Bossier City
    • Subdivision: Other

    HOA & financial

    HOA
    • Has HOA: Yes
    • HOA fee: $150 monthly
    • Amenities included: None
    • Services included: Other

    Other

    Other facts
    • Road surface type: Paved

    Price history

    DateEventPrice
    9/19/2025Sold--
    Source: NELAR #215768 Report a problem
    8/21/2025Pending sale$305,000$158/sqft
    Source: NELAR #215768 Report a problem
    8/19/2025Price change$305,000-1.6%$158/sqft
    Source: NELAR #215768 Report a problem
    7/29/2025Listed for sale$310,000+6.8%$161/sqft
    Source: NELAR #215768 Report a problem
    2/25/2025Sold--
    Source: NTREIS #20809779 Report a problem
    2/11/2025Pending sale$290,375$151/sqft
    Source: NTREIS #20809779 Report a problem
    1/23/2025Listed for sale$290,375$151/sqft
    Source: NTREIS #20809779 Report a problem
    1/6/2025Pending sale$290,375$151/sqft
    Source: NTREIS #20809779 Report a problem

    Public tax history

    YearProperty taxesTax assessment
    2025$290 +11603.2%$2,375 +11775%
    2024$2 $20

    Find assessor info on the county website

    Neighborhood: 71111

    Nearby schools

    GreatSchools rating
    Sell for more on Zillow
    Get a Zillow Showcase℠ listing at no additional cost and you could sell for .
    $313,800
    2% more
    +$6,276
    With Zillow Showcase(estimated)
    $320,076