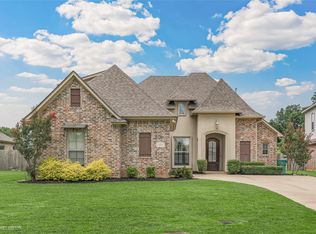
Better than new in Cane’s Landing! Built in 2025, this beautifully maintained CAMELLIA V A floor plan offers 4 bedrooms, 2 full bathrooms, 2204 Sq ft, an open-concept layout, split-bedroom design, and an impressive list of upgrades already completed for you. Wood-look ceramic tile flows throughout the entire home—including the bedrooms and primary closet—for a stylish, durable, low-maintenance finish with no carpet! The spacious kitchen features a large island overlooking the living area, gas appliance package, undermount sinks, and a generous walk-in pantry. A convenient boot bench is located just inside the garage entry. The private primary suite features a double vanity, garden tub, separate shower, linen closet, and large walk-in closet. Additional features include framed bathroom mirrors, recessed canned lighting througout, ceiling fans, a smart Wi-Fi thermostat, covered front porch & coach lights, covered rear patio, and an automatic garage door. What truly sets this home apart are the valuable improvements added after construction: a WHOLE-HOUSE GENERAC GENERATOR, gutters, fully fenced backyard, 8x14 Outdoor Tough storage shed, water treatment system, and ADT security system—major upgrades you won’t have to purchase after closing! Energy-efficient features include a tankless gas water heater, Low-E tilt-in windows, architectural 30-year shingles, and more. Located in desirable Cane’s Landing in Bossier City, this nearly new home gives you the benefits of newer construction PLUS thousands of dollars in upgrades already in place. Convenient to Barksdale AFB, shopping, dining, and everything Bossier City has to offer. Why wait to build and then pay extra for the upgrades? 460 Blanchard Loop is move-in ready and waiting for its next owner!
Pending
$344,900
460 Blanchard Loop, Bossier City, LA 71111
4beds
2,204sqft
Single Family Residence
Built in 2025
9,147 Square Feet Lot
$344,600 Zestimate®
$156/sqft
$25/mo HOA
What's special
- 24 days
- 59
- 0
Zillow last checked:
Listing updated:
Listed by:
Shantelle Hamilton 0995702782 318-213-1555,
Keller Williams Northwest 318-213-1555
Source: NTREIS,MLS#: 21380317
Facts & features
Interior
Bedrooms & bathrooms
- Bedrooms: 4
- Bathrooms: 2
- Full bathrooms: 2
Primary bedroom
- Features: Dual Sinks, En Suite Bathroom, Garden Tub/Roman Tub, Separate Shower, Walk-In Closet(s)
- Level: First
- Dimensions: 0 x 0
Living room
- Features: Ceiling Fan(s)
- Level: First
- Dimensions: 0 x 0
Heating
- Central
Cooling
- Central Air
Appliances
- Included: Dishwasher, Disposal, Gas Range, Gas Water Heater, Microwave, Water Softener, Tankless Water Heater
- Laundry: Washer Hookup, Dryer Hookup, Laundry in Utility Room
Features
- Double Vanity, Granite Counters, Kitchen Island, Open Floorplan, Other, Pantry, Cable TV, Walk-In Closet(s)
- Flooring: Ceramic Tile
- Has basement: No
- Has fireplace: No
Interior area
- Total interior livable area: 2,204 sqft
Property
Parking
- Total spaces: 2
- Parking features: Concrete, Door-Single, Driveway, Garage Faces Front, Garage, Garage Door Opener
- Attached garage spaces: 2
Features
- Levels: One
- Stories: 1
- Patio & porch: Covered
- Pool features: None
Lot
- Size: 9,147 Square Feet
Details
- Parcel number: 208143
Construction
Type & style
- Home type: SingleFamily
- Architectural style: Detached
- Property subtype: Single Family Residence
Materials
- Brick, Stucco
- Foundation: Slab
- Roof: Shingle
Condition
- Resale
- Year built: 2025
Utilities & green energy
- Sewer: Public Sewer
- Water: Public
- Utilities for property: Sewer Available, Water Available, Cable Available
Community & HOA
Community
- Subdivision: Canes Landing
HOA
- Has HOA: Yes
- Services included: Maintenance Grounds
- HOA fee: $150 semi-annually
- HOA name: Community Management
- HOA phone: 225-503-2648
Location
- Region: Bossier City
Financial & listing details
- Price per square foot: $156/sqft
- Tax assessed value: $291,324
- Annual tax amount: $290
- Date on market: 9/9/2026
Estimated market value
$344,600
$327,000 - $362,000
$2,480/mo
Price history
| Date | Event | Price |
|---|---|---|
| 6/20/2025 | Sold | -- |
Source: NTREIS #20920316 Report a problem | ||
| 4/30/2025 | Pending sale | $307,170$139/sqft |
Source: NTREIS #20920316 Report a problem | ||
| 4/30/2025 | Listed for sale | $307,170$139/sqft |
Source: NTREIS #20920316 Report a problem | ||
Public tax history
| Year | Property taxes | Tax assessment |
|---|---|---|
| 2025 | $290 +11603.2% | $2,375 +11775% |
| 2024 | $2 | $20 |
Find assessor info on the county website
Monthly payment
Est. payment
Payment breakdown
Explore the cost of this home by adjusting the details. Changes won't be saved.Climate risks
Neighborhood: 71111
Nearby schools
Schools provided by the listing agent
- Elementary: Bossier ISD schools
- Middle: Bossier ISD schools
- High: Bossier ISD schools
- District: Bossier PSB
Source: NTREIS. This data may not be complete. We recommend contacting the local school district to confirm school assignments for this home.
Similar homes
- $370,0004 bd3 ba2.2k sqft606 Glenshire Dr, Bossier City, LA 71111For Sale
 MLS ID #21401984, Jessica Vowles. NTREIS
 - $299,9003 bd2 ba1.9k sqft218 Barclay Blvd, Bossier City, LA 71111For Sale
 MLS ID #21343115, Adam Lytle. NTREIS
 - $380,0003 bd2 ba1.9k sqft354 Hunters Holw, Bossier City, LA 71111For Sale
 MLS ID #21358576, Donnette Koertge. NTREIS
 - $299,0003 bd2 ba1.8k sqft404 Blanchard Loop, Bossier City, LA 71111For Sale
 MLS ID #21386315, Derrick Mahoney. NTREIS
