Skip main navigation
Off market
  • $846,200

    462 Brennan Woods Dr, Williston, VT 05495

    4beds
    3,416sqft
    SingleFamily
    Built in 2001
    0.34 Acres Lot
    $846,200 Zestimate®
    $248/sqft
    $4,701 Estimated rent

    Home value

    $846,200

    $804,000 - $897,000

    $4,701/mo

    Zestimate® history
    Loading
    Loading...

    Owner options

    List your home for rent

    $4,701/mo

    Rent Zestimate®

    Find your next renter with Zillow Rental Manager. Plus, with online applications, you can quickly screen prospective tenants – for free.

    Learn more

    $4,701/mo

    Rent Zestimate®

    Refinance and save

    $4,551/mo

    Est. payment

    Refinancing to a lower rate could help reduce your monthly payments and save thousands over the life of the loan.

    See today's rates

    $4,551/mo

    Est. payment

    Explore your selling options

    Work with a Zillow partner agent

    Leverage their expertise and Zillow's premium Showcase listings to get your home seen by more buyers.

    Get started

    List with your own agent

    Get your home in front of millions of buyers by listing it on Zillow.

    Learn how to do it

    Sell it yourself

    Take full control of how buyers see your home on Zillow by listing For Sale by Owner (FSBO).

    List your home

    What's special

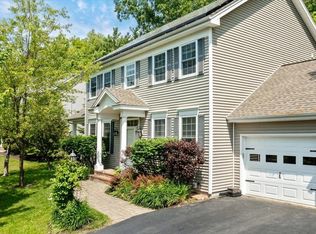
    Located in the highly sought after Brennan Woods neighborhood, this immaculate Colonial offers high-end features and stylish design elements throughout. A 2-story foyer welcomes you and flows to the formal living room with double sided fireplace. Gleaming oak floors brighten the eat-in kitchen with granite counters, center island, breakfast nook, and butler's pantry that opens to the formal dining room. Gather with friends or cozy up with a good glass of wine in the family room with double-sided fireplace flanked by built-ins. Retreat to your master suite in the evenings with walk-in closet and private bath with his & hers vanities, soaking tub, and tiled shower with 2 shower heads. An added bonus - the 4th bedroom has been converted in the ultimate walk-in closet with chandelier, built-ins, and access through the bathroom. Two guest bedrooms share the full guest bath. The huge rec room is a flexible space that can be used as you see fit - home office, art studio, workout space, media room, the possibilities are endless! The full, unfinished basement features garden style windows and a 3/4 bath rough-in. Barbecue on the back deck in the summers and dine on the stone patio - the wooded backyard creates a private feel. The attached 2-car garage has direct entry to the mudroom with coat closet. Spend your summer days at the neighborhood pool or hitting balls at the tennis court. Close to local eateries & shopping, just minutes to downtown Burlington, and convenient to I-89.

    This property is off market, which means it's not currently listed for sale or rent on Zillow. This may be different from what's available on other websites or public sources.

    Facts & features

    Interior

    Bedrooms & bathrooms
    • Bedrooms: 4
    • Bathrooms: 3
    • Full bathrooms: 2
    • 1/2 bathrooms: 1
    Heating
    • Gas
    Appliances
    • Included: Dishwasher, Microwave
    Features
    • Flooring: Tile, Hardwood
    • Has fireplace: Yes
    Interior area
    • Total interior livable area: 3,416 sqft

    Property

    Parking
    • Parking features: Garage - Attached
    Lot
    • Size: 0.34 Acres
    Details
    • Parcel number: 75924112519

    Construction

    Type & style
    • Home type: SingleFamily
    Materials
    • Roof: Asphalt
    Condition
    • Year built: 2001

    Community & HOA

    Location
    • Region: Williston

    Financial & listing details

    • Price per square foot: $248/sqft
    • Tax assessed value: $466,870

    Price history

    DateEventPrice
    5/14/2021Sold$628,500+8.4%$184/sqft
    Source: PrimeMLS #4856160 Report a problem
    4/18/2021Contingent$580,000$170/sqft
    Source: PrimeMLS #4856160 Report a problem
    4/16/2021Listed for sale$580,000+336.1%$170/sqft
    Source: PrimeMLS #4856160 Report a problem
    10/8/2009Sold$133,000-57.9%$39/sqft
    Source: Public Record Report a problem
    5/16/2001Sold$316,135$93/sqft
    Source: Public Record Report a problem

    Public tax history

    YearProperty taxesTax assessment
    2024-- --
    2023-- --
    2022-- --
    2021-- --
    2020-- --
    2019-- --
    2018-- --
    2017-- $466,870 -5.2%
    2016-- $492,540 +10449.2%
    2015-- $4,669
    2014-- $4,669
    2013-- $4,669
    2012-- $4,669
    2011-- $4,669
    2010-- $4,669
    2009-- $4,669
    2008-- $4,669 +37.6%
    2007-- $3,393
    2006-- $3,393
    Find assessor info on the county website

    Neighborhood: 05495

    Nearby schools

    GreatSchools rating
    Schools provided by the listing agent
    • Elementary: Williston Central School
    • Middle: Williston Central School
    • High: Champlain Valley UHSD #15

    Source: The MLS. This data may not be complete. We recommend contacting the local school district to confirm school assignments for this home.

    Get pre-qualified for a loan
    At Zillow Home Loans, we can pre-qualify you in as little as 5 minutes with no impact to your credit score.

    An equal housing lender. NMLS #10287.

    Sell for more on Zillow
    Get a Zillow Showcase℠ listing at no additional cost and you could sell for .
    $846,200
    2% more
    +$16,924
    With Zillow Showcase(estimated)
    $863,124
