Discover an exceptional opportunity to own a meticulously maintained home in Williston's highly sought-after Brennan Woods community. This elegant 4-bedroom, 3.5-bathroom single-family residence, built in 2001, offers 2,858 square feet of thoughtfully designed living space on a generous 0.35-acre lot. Step inside a beautiful two-story foyer that sets a welcoming tone. The heart of this home is its upgraded kitchen, featuring a stylish granite-top island with built-in cabinets, stainless steel appliances, and a gas range. Hardwood and tile flooring flow through the main living areas, complementing the natural light that fills each room. A cozy gas fireplace adds warmth and ambiance to the living space, offering easy access to the inviting covered porch. Enjoy the tranquility of your private backyard, complete with a short walking path for leisurely strolls. The lower level expands your living options, boasting a second family room, a fourth bathroom, and a versatile fourth bedroom. This provides ample space for guests, a home office, or recreation. The home also includes central air conditioning for comfort during warmer months. Beyond the home's impressive interior, the Brennan Woods community offers an array of amenities designed for an active and social lifestyle, including a community garden, pool, tennis court, baseball field, and a playground. The location provides an easy commute to UVM Medical Center, Burlington International Airport, and the nearby country club.
Closed
Listed by: EXP Realty • Kase Long
Bought with: Coldwell Banker Hickok and Boardman
$800,000
473 Brennan Woods Drive, Williston, VT 05495
4beds
2,858sqft
Single Family Residence
Built in 2001
0.35 Acres Lot
$824,700 Zestimate®
$280/sqft
$4,709 Estimated rent
Home value
$824,700
$750,000 - $907,000
$4,709/mo
Zestimate® history
Owner options
List your home for rent
$4,709/mo
Rent Zestimate®
Find your next renter with Zillow Rental Manager. Plus, with online applications, you can quickly screen prospective tenants – for free.
$4,709/mo
Rent Zestimate®
Refinance and save
$4,302/mo
Est. payment
Refinancing to a lower rate could help reduce your monthly payments and save thousands over the life of the loan.
$4,302/mo
Est. payment
Explore your selling options
Work with a Zillow partner agent
Leverage their expertise and Zillow's premium Showcase listings to get your home seen by more buyers.
Get startedList with your own agent
Get your home in front of millions of buyers by listing it on Zillow.
Learn how to do itSell it yourself
Take full control of how buyers see your home on Zillow by listing For Sale by Owner (FSBO).
List your homeWhat's special
Cozy gas fireplaceInviting covered porchCentral air conditioningUpgraded kitchenShort walking pathPrivate backyardStainless steel appliances
Zillow last checked:
Listing updated:
Listed by:
Kase Long,
EXP Realty Cell:802-825-2378
Bought with:
Lipkin Audette Team
Coldwell Banker Hickok and Boardman
Source: PrimeMLS,MLS#: 5047657
Facts & features
Interior
Bedrooms & bathrooms
- Bedrooms: 4
- Bathrooms: 4
- Full bathrooms: 2
- 3/4 bathrooms: 1
- 1/2 bathrooms: 1
Heating
- Natural Gas, Forced Air
Cooling
- Central Air
Appliances
- Included: Dishwasher, Disposal, Dryer, Microwave, Gas Range, Refrigerator, Washer, Natural Gas Water Heater
- Laundry: In Basement
Features
- Ceiling Fan(s), Dining Area, Kitchen Island, LED Lighting, Primary BR w/ BA, Natural Light, Indoor Storage, Walk-In Closet(s), Programmable Thermostat, Smart Thermostat
- Flooring: Carpet, Hardwood, Tile
- Windows: Blinds, Window Treatments, Screens
- Basement: Finished,Interior Entry
- Has fireplace: Yes
- Fireplace features: Gas
Interior area
- Total structure area: 3,164
- Total interior livable area: 2,858 sqft
- Finished area above ground: 2,208
- Finished area below ground: 650
Property
Parking
- Total spaces: 2
- Parking features: Paved, Driveway, Garage, Off Street
- Garage spaces: 2
- Has uncovered spaces: Yes
Accessibility
- Accessibility features: 1st Floor 1/2 Bathroom, Paved Parking
Features
- Levels: Two
- Stories: 2
- Patio & porch: Covered Porch
- Exterior features: Deck, Garden, Natural Shade, Storage
- Frontage length: Road frontage: 96
Lot
- Size: 0.35 Acres
- Features: Landscaped, Recreational, Sidewalks, Subdivided, Trail/Near Trail, Walking Trails, Wooded, Near Country Club, Near Shopping, Neighborhood, Near School(s)
Details
- Parcel number: 75924111783
- Zoning description: Res
Construction
Type & style
- Home type: SingleFamily
- Architectural style: Colonial
- Property subtype: Single Family Residence
Materials
- Wood Frame, Vinyl Siding
- Foundation: Poured Concrete
- Roof: Asphalt Shingle
Condition
- New construction: No
- Year built: 2001
Utilities & green energy
- Electric: Circuit Breakers
- Sewer: Public Sewer
- Utilities for property: Cable, Underground Utilities
Community & HOA
Community
- Security: Carbon Monoxide Detector(s), HW/Batt Smoke Detector
HOA
- Amenities included: Playground, Common Acreage
- Additional fee info: Fee: $260
Location
- Region: Williston
Financial & listing details
- Price per square foot: $280/sqft
- Tax assessed value: $411,890
- Annual tax amount: $8,972
- Date on market: 6/20/2025
Price history
| Date | Event | Price |
|---|---|---|
| 9/29/2025 | Sold | $800,000-5.3%$280/sqft |
Source:  PrimeMLS #5047657 Report a problem PrimeMLS #5047657 Report a problem | ||
| 8/2/2025 | Contingent | $845,000$296/sqft |
Source: PrimeMLS #5047657 Report a problem | ||
| 6/20/2025 | Listed for sale | $845,000+81.7%$296/sqft |
Source: PrimeMLS #5047657 Report a problem | ||
| 5/31/2018 | Sold | $465,000+43.5%$163/sqft |
Source: PrimeMLS #4680885 Report a problem | ||
| 9/8/2003 | Sold | $324,000+25.9%$113/sqft |
Source: Public Record Report a problem | ||
| 5/21/2001 | Sold | $257,395$90/sqft |
Source: Public Record Report a problem | ||
Public tax history
| Year | Property taxes | Tax assessment |
|---|---|---|
| 2024 | -- | -- |
| 2023 | -- | -- |
| 2022 | -- | -- |
| 2021 | -- | -- |
| 2020 | -- | -- |
| 2019 | -- | -- |
| 2018 | -- | -- |
| 2017 | -- | $411,890 -4% |
| 2016 | -- | $428,830 +10477.9% |
| 2015 | -- | $4,054 |
| 2014 | -- | $4,054 -1.6% |
| 2013 | -- | $4,119 |
| 2012 | -- | $4,119 |
| 2011 | -- | $4,119 |
| 2010 | -- | $4,119 |
| 2009 | -- | $4,119 +9.8% |
| 2008 | -- | $3,752 +39% |
| 2007 | -- | $2,700 |
| 2006 | -- | $2,700 |
Find assessor info on the county website
Neighborhood: 05495
Nearby homes
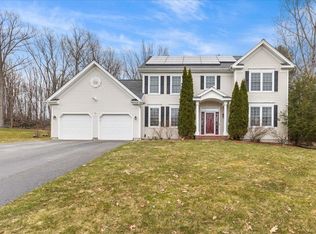
- $925,0005 bd4 ba3.5k sqft451 Brennan Woods Dr, Williston, VT 05495Sold
- $766,200-- bd-- ba-- sqft481 Brennan Woods Dr, Williston, VT 05495Off Market

- $846,2004 bd3 ba3.4k sqft462 Brennan Woods Dr, Williston, VT 05495Off Market
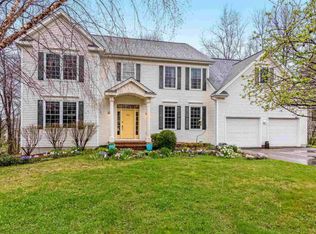
- $734,4004 bd3 ba2.2k sqft501 Brennan Woods Dr, Williston, VT 05495Off Market
- $789,000-- bd-- ba-- sqft482 Brennan Woods Dr, Williston, VT 05495Off Market
- $826,100-- bd-- ba-- sqft422 Brennan Woods Dr, Williston, VT 05495Off Market
- $726,400-- bd-- ba-- sqft435 Brennan Woods Dr, Williston, VT 05495Off Market
- $726,000-- bd-- ba-- sqft502 Brennan Woods Dr, Williston, VT 05495Off Market
Nearby schools
GreatSchools rating
- 8/10Williston SchoolsGrades: PK-8Distance: 1.5 mi
- 10/10Champlain Valley Uhsd #15Grades: 9-12Distance: 8 mi
Schools provided by the listing agent
- High: Champlain Valley UHSD #15
- District: Williston School District
Source: PrimeMLS. This data may not be complete. We recommend contacting the local school district to confirm school assignments for this home.


Get pre-qualified for a loan
At Zillow Home Loans, we can pre-qualify you in as little as 5 minutes with no impact to your credit score.An equal housing lender. NMLS #10287.
Sell for more on Zillow
Get a Zillow Showcase℠ listing at no additional cost and you could sell for .
$824,700
2% more
+$16,494
With Zillow Showcase(estimated)
$841,194
- Vermont
- Chittenden County
- Williston
- 05495
- 473 Brennan Woods Drive
Nearby cities
Nearby zip codes
Other Williston Topics
