Skip main navigation
Closed
  • $417,911

    462 CEDAR ELM Way, St. Augustine, FL 32092

    3beds
    1,700sqft
    Single Family Residence
    Built in 2024
    7,840.8 Square Feet Lot
    $410,200 Zestimate®
    $246/sqft
    $2,520 Estimated rent

    Home value

    $410,200

    $381,000 - $443,000

    $2,520/mo

    Zestimate® history
    Loading
    Loading...

    Owner options

    List your home for rent

    $2,520/mo

    Rent Zestimate®

    Find your next renter with Zillow Rental Manager. Plus, with online applications, you can quickly screen prospective tenants – for free.

    Learn more

    $2,520/mo

    Rent Zestimate®

    Refinance and save

    $3,913/mo

    Est. payment

    Refinancing to a lower rate could help reduce your monthly payments and save thousands over the life of the loan.

    See today's rates

    $3,913/mo

    Est. payment

    Explore your selling options

    Work with a Zillow partner agent

    Leverage their expertise and Zillow's premium Showcase listings to get your home seen by more buyers.

    Get started

    List with your own agent

    Get your home in front of millions of buyers by listing it on Zillow.

    Learn how to do it

    Sell it yourself

    Take full control of how buyers see your home on Zillow by listing For Sale by Owner (FSBO).

    List your home

    What's special

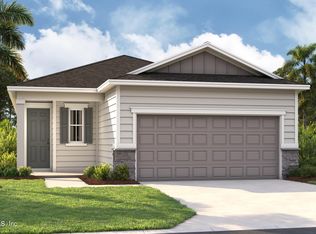
    Newly Built Home! Explore this thoughtfully designed new built Fraser home, ready for quick move-in on a homesite boasting driveway pavers. Included features: an inviting covered entry; a tech center in lieu of a storage area; a well-appointed kitchen offering stainless-steel appliances, a roomy pantry and a center island; an open dining area; a spacious great room; a lavish primary suite showcasing a generous walk-in closet and a private bath with double sinks; a convenient laundry; a covered patio and a 2-car garage. Also featuring quartz countertops throughout and wood laminate flooring. This could be your dream home! * SAMPLE PHOTOS Actual homes as constructed may not contain the features and layouts depicted and may vary from image(s).

    Zillow last checked:

    Listing updated:

    Listed by:

    STEPHANIE MORALES LLC,

    THE REALTY EXPERIENCE POWERED 407-603-6008

    Bought with:

    MARIA RAYMER, 498515

    RE/MAX SPECIALISTS PV

    Source: realMLS,MLS#: 2052522MLS Logo

    Facts & features

    Interior

    Bedrooms & bathrooms
    • Bedrooms: 3
    • Bathrooms: 2
    • Full bathrooms: 2
    Primary bedroom
    • Level: First
    Bedroom 2
    • Level: First
    Bedroom 3
    • Level: First
    Dining room
    • Level: First
    Great room
    • Level: First
    Kitchen
    • Level: First
    Heating
    • Central
    Cooling
    • Central Air
    Appliances
    • Included: Dishwasher, Disposal, Dryer, Electric Range, Microwave, Refrigerator, Washer
    Features
    • Eat-in Kitchen, Kitchen Island, Pantry, Primary Bathroom - Shower No Tub, Walk-In Closet(s), Other
    • Flooring: Carpet, Vinyl
    Interior area
    • Total interior livable area: 1,700 sqft

    Property

    Parking
    • Total spaces: 2
    • Parking features: Attached, Garage
    • Attached garage spaces: 2
    Features
    • Levels: One
    • Stories: 1
    • Patio & porch: Covered, Patio
    Lot
    • Size: 7,840 sqft
    Details
    • Parcel number: 0279840620
    • Zoning description: PUD

    Construction

    Type & style
    • Home type: SingleFamily
    • Architectural style: Traditional
    • Property subtype: Single Family Residence
    Materials
    • Other, Block, Composition Siding, Frame
    • Roof: Shingle
    Condition
    • Under Construction
    • New construction: Yes
    • Year built: 2024

    Utilities & green energy

    • Sewer: Public Sewer
    • Water: Public
    • Utilities for property: Cable Available, Electricity Available, Sewer Available, Water Available

    Community & neighborhood

    Security
    • Security features: Smoke Detector(s)
    Location
    • Region: Augustine
    • Subdivision: Silverleaf

    HOA & financial

    HOA
    • Has HOA: Yes
    • HOA fee: $1,200 annually
    • Amenities included: Pool, Other, Children's Pool, Playground, Tennis Court(s)
    • Association name: ALSOP
    • Association phone: 904-647-2619
    • Second HOA fee: $183 quarterly

    Other

    Other facts
    • Listing terms: Cash,Conventional,FHA,VA Loan

    Price history

    DateEventPrice
    4/24/2025Sold$417,911-0.5%$246/sqft
    Source: realMLS #2052522 Report a problem
    4/7/2025Pending sale$420,013$247/sqft
    Source: realMLS #2052522 Report a problem
    4/2/2025Price change$420,013+1.2%$247/sqft
    Source: Richmond Homes Report a problem
    3/18/2025Price change$415,013-1.2%$244/sqft
    Source: Richmond Homes Report a problem
    3/12/2025Price change$420,013-2.3%$247/sqft
    Source: Richmond Homes Report a problem
    3/11/2025Price change$430,013+2.4%$253/sqft
    Source: Richmond Homes Report a problem
    2/26/2025Price change$420,013-1.2%$247/sqft
    Source: Richmond Homes Report a problem
    2/20/2025Price change$425,013-1.2%$250/sqft
    Source: realMLS #2052522 Report a problem
    12/31/2024Price change$430,013+4.6%$253/sqft
    Source: Richmond Homes Report a problem
    10/18/2024Listed for sale$411,113$242/sqft
    Source: realMLS #2052522 Report a problem

    Public tax history

    Tax history is unavailable.

    Neighborhood: 32092

    Nearby schools

    GreatSchools rating
    Get a cash offer in 3 minutes
    Find out how much your home could sell for in as little as 3 minutes with a no-obligation cash offer.
    Estimated market value
    $410,200
    Get a cash offer in 3 minutes
    Find out how much your home could sell for in as little as 3 minutes with a no-obligation cash offer.
    Estimated market value
    $410,200