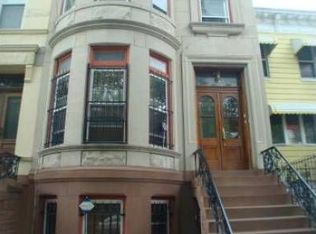
Welcome to 462 Decatur St, Brooklyn, NY – a stunning multi-family townhouse in the Romanesque Revival architectural style. The brownstone offers a blend of historic charm and modern convenience. This expansive 2,500 sq. ft. property boasts 15 rooms, including 6 spacious bedrooms and 3 well-appointed bathrooms, making it a versatile and inviting residence.
As you step inside, you are greeted by a grand foyer adorned with intricate decorative mouldings and elegant chandeliers, setting the tone for the home's sophisticated aesthetic. The formal dining room is perfect for hosting gatherings, featuring exquisite built-ins and crown mouldings that add a touch of classic elegance to your dining experience.
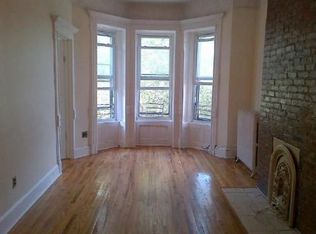
The windowed kitchen is a culinary enthusiast's dream, providing ample natural light and space for meal preparation. The home office offers a quiet retreat for productivity, while the decorative fireplaces in several rooms provide a cozy ambiance.
Hardwood floors flow seamlessly throughout the home, enhancing its timeless appeal. The full basement offers additional storage or potential for further customization to suit your needs.
Step outside to the back yard, a private oasis ideal for relaxation or entertaining guests. Baseboard heating ensures comfort throughout the colder months.
This meticulously maintained townhouse combines architectural beauty with practical living spaces, making it a rare gem in the heart of Brooklyn. Don't miss the opportunity to make this distinguished property your new home.
Active
Price cut: $100K (8/24)
$1,895,000
462 Decatur St, Brooklyn, NY 11233
4beds
1,875sqft
Multi Family
Built in 1899
-- sqft lot
$1,871,300 Zestimate®
$1,011/sqft
$-- HOA
What's special
Elegant chandeliers
- 55 days
- 578
- 36
Zillow last checked:
Listing updated:
Listed by:
Compass 917-972-6166,
Malcolm Adams
Source: StreetEasy,MLS#: S1840097
Facts & features
Interior
Bedrooms & bathrooms
- Bedrooms: 4
- Bathrooms: 3
- Full bathrooms: 3
Appliances
- Laundry: Inside
Features
- Flooring: Hardwood
- Has fireplace: Yes
Interior area
- Total structure area: 1,875
- Total interior livable area: 1,875 sqft
Video & virtual tour
Property
Features
- Patio & porch: Other
- Exterior features: Garden
- Has view: Yes
- View description: Garden
Details
- Parcel number: 016830024
- Special conditions: Resale
Construction
Type & style
- Home type: MultiFamily
- Property subtype: Multi Family
Condition
- Year built: 1899
Community & HOA
Community
- Subdivision: Stuyvesant Heights
HOA
- Has HOA: Yes
- Amenities included: Laundry
Location
- Region: Brooklyn
Financial & listing details
- Price per square foot: $1,011/sqft
- Tax assessed value: $1,592,000
- Annual tax amount: $4,260
- Date on market: 7/29/2026
Estimated market value
$1,871,300
$1.78M - $1.96M
$4,943/mo
Price history
| Date | Event | Price |
|---|---|---|
| 8/24/2026 | Price change | $1,895,000-5%$1,011/sqft |
Source: StreetEasy #S1840097 Report a problem | ||
| 7/29/2026 | Listed for sale | $1,995,000+9875%$1,064/sqft |
Source: StreetEasy #S1840097 Report a problem | ||
| 2/23/1996 | Sold | $20,000$11/sqft |
Source: Public Record Report a problem | ||
Public tax history
| Year | Property taxes | Tax assessment |
|---|---|---|
| 2025 | $4,990 -0.4% | $95,520 +2.8% |
| 2024 | $5,008 | $92,940 -3.9% |
| 2023 | -- | $96,720 +22.7% |
| 2022 | -- | $78,840 +8.3% |
| 2021 | -- | $72,780 +0.8% |
| 2020 | $1,559 +1.2% | $72,180 -8.7% |
| 2019 | $1,540 -62.5% | $79,080 +303.2% |
| 2018 | $4,103 +8.7% | $19,615 +6% |
| 2017 | $3,773 +247.3% | $18,511 +6% |
| 2016 | $1,086 | $17,464 |
| 2015 | $1,086 -42.4% | $17,464 +0.8% |
| 2014 | $1,886 | $17,317 +5.9% |
| 2013 | -- | $16,346 +6% |
| 2012 | -- | $15,426 +6% |
| 2011 | -- | $14,554 |
| 2010 | -- | $14,554 +0.9% |
| 2009 | -- | $14,431 +5.9% |
| 2008 | -- | $13,622 +6% |
| 2007 | -- | $12,855 +6% |
| 2006 | -- | $12,129 |
| 2005 | -- | $12,129 +0.9% |
| 2004 | -- | $12,026 +5.9% |
| 2003 | -- | $11,352 +6% |
| 2002 | -- | $10,713 +6% |
| 2001 | -- | $10,108 |
| 2000 | -- | $10,108 |
Find assessor info on the county website
Monthly payment
Climate risks
Neighborhood: Bedford-Stuyvesant
Similar homes
- $1,299,0004 bd2 ba2.1k sqft61 Hull St, Brooklyn, NY 11233Active
 MLS ID #S1848472, Donald Lai, Listing by: Corcoran. StreetEasy
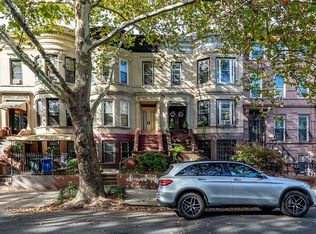
 - $1,800,0005 bd3 ba2.5k sqft505 Macon St, Brooklyn, NY 11233Active
 MLS ID #S1791959, Raymond Reis, Listing by: EXP Realty NYC. StreetEasy
 - $1,799,9995 bd3 ba2.5k sqft885A Putnam Avenue #A, Brooklyn, NY 11221For Sale

 MLS ID #1036416, Chrystina Peoples, Listing by: Peoples Realty & Associates. OneKey® MLS as distributed by MLS GRID
 - $1,799,9995 bd3 ba2.5k sqft885A Putnam Ave, Brooklyn, NY 11221Active
 MLS ID #S1841593, Chrystina Peoples, Listing by: Peoples Realty & Associates. StreetEasy
 - $1,690,0006 bd3 ba2.3k sqft455 E 28th Street, Brooklyn, NY 11226For SaleMLS ID #981987, Rene Attias, Listing by: Attias Property Group Inc. OneKey® MLS as distributed by MLS GRID
- $1,500,0004 bd3 ba1.8k sqft1709 Starr Street, Ridgewood, NY 11385For SaleMLS ID #1003460, Marek Sobolewski, Listing by: Trademarko Realty Inc. OneKey® MLS as distributed by MLS GRID
- $1,199,9994 bd3 ba2.2k sqft6144 Eliot Avenue, Middle Village, NY 11379For SaleMLS ID #1041311, Misshel Beck, Listing by: Real Broker NY LLC. OneKey® MLS as distributed by MLS GRID
