Seller is highly motivated, bring offer and let's talk about it! Best deal in town, by far!!! You know that's true! Come see for yourself, great spot! Beautiful cottage on a quiet street and just a short walk to all fun activities, shopping, and eateries of Downtown Fairhope! Soaring ceilings upon entry leading to all the room and coziness you could widh for. Split plan with 3 bedrooms and 2 baths on one side and a spacious primary bedroom with bath that features a huge walk in tiled shower and large walk in closet on the other side of the house. Large kitchen that spills into the inviting family room which flows into the sunroom overlooking the incredibly lush back yard with lots of deck space to enjoy entertaining. The home is wheelchair accessible. There are gorgeous Brazillian cherry floors, pergo laminate, and ceramic tile in the kitchen and baths and granite counters. Wonderful Leaf Filter gutter system and an AFS encapsulation installed in 2020 with lifetime warranty that transfers to reduce moisture and humidity. Many things to see and discover at this much loved property. Have your favorite agent make an appointment and don't miss out!
Closed
$440,000
462 Fairland Ave, Fairhope, AL 36532
4beds
2,253sqft
Residential
Built in 1993
0.29 Acres Lot
$516,400 Zestimate®
$195/sqft
$2,263 Estimated rent
Home value
$516,400
$480,000 - $563,000
$2,263/mo
Zestimate® history
Owner options
List your home for rent
$2,263/mo
Rent Zestimate®
Find your next renter with Zillow Rental Manager. Plus, with online applications, you can quickly screen prospective tenants – for free.
$2,263/mo
Rent Zestimate®
Refinance and save
$1,992/mo
Est. payment
Refinancing to a lower rate could help reduce your monthly payments and save thousands over the life of the loan.
$1,992/mo
Est. payment
Explore your selling options
Work with a Zillow partner agent
Leverage their expertise and Zillow's premium Showcase listings to get your home seen by more buyers.
Get startedList with your own agent
Get your home in front of millions of buyers by listing it on Zillow.
Learn how to do itSell it yourself
Take full control of how buyers see your home on Zillow by listing For Sale by Owner (FSBO).
List your homeWhat's special
Large kitchenSoaring ceilingsGranite countersLarge walk in closetCeramic tileGorgeous brazillian cherry floors
Zillow last checked:
Listing updated:
Listed by:
Angel Curtin bcpinc@bellsouth.net,
Baldwin County Properties, Inc
Bought with:
Leigh Ann Pennington
Real Broker, LLC
Source: Baldwin Realtors,MLS#: 349779
Facts & features
Interior
Bedrooms & bathrooms
- Bedrooms: 4
- Bathrooms: 3
- Full bathrooms: 3
- Main level bedrooms: 4
Rooms
- Room types: Living Room
Primary bedroom
- Features: Walk-In Closet(s)
- Level: Main
- Area: 208
- Dimensions: 16 x 13
Bedroom 2
- Level: Main
- Area: 195
- Dimensions: 13 x 15
Bedroom 3
- Level: Main
- Area: 156
- Dimensions: 13 x 12
Bedroom 4
- Level: Main
- Area: 132
- Dimensions: 12 x 11
Kitchen
- Level: Main
- Area: 240
- Dimensions: 16 x 15
Living room
- Level: Main
- Area: 240
- Dimensions: 16 x 15
Heating
- Electric
Appliances
- Included: Dishwasher, Disposal, Microwave, Electric Range
- Laundry: Main Level
Features
- En-Suite, High Ceilings, Split Bedroom Plan, Vaulted Ceiling(s)
- Flooring: Carpet, Tile, Wood, Laminate
- Has basement: No
- Number of fireplaces: 1
- Fireplace features: Family Room, Gas Log
Interior area
- Total structure area: 2,253
- Total interior livable area: 2,253 sqft
Property
Parking
- Total spaces: 4
- Parking features: Attached, Carport
- Carport spaces: 1
Accessibility
- Accessibility features: Handicap Accessible Primary Bath
Features
- Levels: One
- Stories: 1
- Has view: Yes
- View description: None
- Waterfront features: No Waterfront
Lot
- Size: 0.29 Acres
- Dimensions: 80 x 160
- Features: Less than 1 acre, Few Trees
Details
- Parcel number: 4603370015158.520
- Zoning description: Single Family Residence,Within Corp Limits
Construction
Type & style
- Home type: SingleFamily
- Architectural style: Traditional
- Property subtype: Residential
Materials
- Wood Siding, Frame
- Roof: Composition
Condition
- Resale
- New construction: No
- Year built: 1993
Utilities & green energy
- Utilities for property: Fairhope Utilities
Community & HOA
Community
- Features: None
- Security: Smoke Detector(s)
- Subdivision: Fairland Heights
HOA
- Has HOA: No
Location
- Region: Fairhope
Financial & listing details
- Price per square foot: $195/sqft
- Tax assessed value: $451,200
- Annual tax amount: $1,327
- Price range: $440K - $440K
- Date on market: 8/31/2023
- Ownership: Leasehold
Price history
| Date | Event | Price |
|---|---|---|
| 5/14/2024 | Sold | $440,000-4.3%$195/sqft |
Source:  Baldwin Realtors #349779 Report a problem Baldwin Realtors #349779 Report a problem | ||
| 4/5/2024 | Pending sale | $460,000$204/sqft |
Source: Baldwin Realtors #349779 Report a problem | ||
| 2/23/2024 | Price change | $460,000-5.2%$204/sqft |
Source: Baldwin Realtors #349779 Report a problem | ||
| 2/8/2024 | Price change | $485,000-5.8%$215/sqft |
Source: Baldwin Realtors #349779 Report a problem | ||
| 1/14/2024 | Price change | $515,000-6.3%$229/sqft |
Source: Baldwin Realtors #349779 Report a problem | ||
| 11/9/2023 | Price change | $549,500-0.5%$244/sqft |
Source: Baldwin Realtors #349779 Report a problem | ||
| 8/31/2023 | Listed for sale | $552,500-3%$245/sqft |
Source: Baldwin Realtors #349779 Report a problem | ||
| 8/16/2023 | Listing removed | -- |
Source: Baldwin Realtors #349779 Report a problem | ||
| 8/4/2023 | Listed for sale | $569,500$253/sqft |
Source: Baldwin Realtors #349779 Report a problem | ||
Public tax history
| Year | Property taxes | Tax assessment |
|---|---|---|
| 2025 | $2,031 +14.5% | $45,120 +14.2% |
| 2024 | $1,773 +4.7% | $39,520 +4.6% |
| 2023 | $1,694 | $37,800 +25.6% |
| 2022 | -- | $30,100 +1.6% |
| 2021 | $1,328 +6% | $29,640 +5.1% |
| 2020 | $1,252 +1.8% | $28,200 -4.9% |
| 2019 | $1,230 +12.9% | $29,640 +12.4% |
| 2018 | $1,089 +4.9% | $26,380 +4.7% |
| 2017 | $1,039 | $25,200 +23.2% |
| 2016 | -- | $20,460 +2.2% |
| 2015 | -- | $20,020 +14% |
| 2014 | -- | $17,560 +2.1% |
| 2013 | -- | $17,200 -18.3% |
| 2011 | -- | $21,040 +2.3% |
| 2010 | -- | $20,560 -12.1% |
| 2009 | $960 +38.3% | $23,380 +35.9% |
| 2008 | $695 -20.1% | $17,200 -19.1% |
| 2007 | $869 +60.8% | $21,260 +56.1% |
| 2006 | $541 +7.2% | $13,620 +6.6% |
| 2005 | $505 +50.9% | $12,780 +44.9% |
| 2004 | $334 | $8,820 |
| 2003 | $334 +2.6% | $8,820 +2.3% |
| 2002 | $326 +1% | $8,620 |
| 2001 | $322 | $8,620 |
| 2000 | $322 | $8,620 |
Find assessor info on the county website
Neighborhood: 36532
Nearby homes
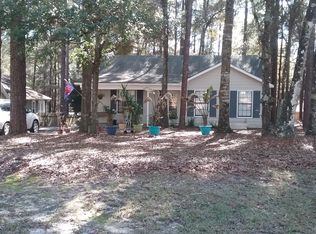
- $324,6002 bd1 ba1.1k sqft460 Fairland Ave, Fairhope, AL 36532Off Market
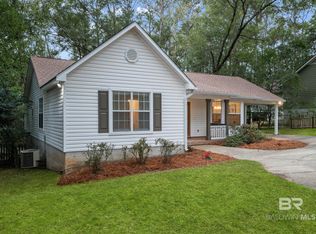
- $429,0003 bd2 ba1.3k sqft464 Fairland Ave, Fairhope, AL 36532Sold
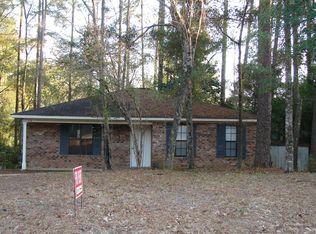
- $318,8002 bd1 ba1.2k sqft458 Fairland Ave #HOUSE, Fairhope, AL 36532Off Market
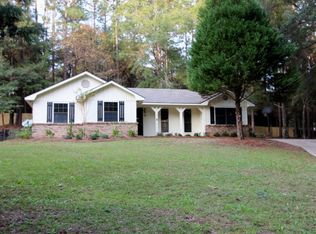
- $400,6003 bd2 ba1.3k sqft11 Azalea Ct, Fairhope, AL 36532Off Market
- $461,5003 bd1 ba1.6k sqft14 Azalea Ct, Fairhope, AL 36532Off Market
- $40,000-- bd-- ba-- sqft468 Fairland Ave, Fairhope, AL 36532Sold
- $340,8002 bd1 ba1.1k sqft417 Wisteria St, Fairhope, AL 36532Off Market
- $611,0003 bd1 ba1.3k sqft412 S School St, Fairhope, AL 36532Off Market
Nearby schools
GreatSchools rating
- 10/10Fairhope Elementary SchoolGrades: PK-6Distance: 1.3 mi
- 10/10Fairhope Middle SchoolGrades: 7-8Distance: 1.6 mi
- 9/10Fairhope High SchoolGrades: PK,9-12Distance: 1.3 mi
Schools provided by the listing agent
- Elementary: Fairhope East Elementary
- Middle: Fairhope Middle
- High: Fairhope High
Source: Baldwin Realtors. This data may not be complete. We recommend contacting the local school district to confirm school assignments for this home.
Get a cash offer in 3 minutes
Find out how much your home could sell for in as little as 3 minutes with a no-obligation cash offer.
Estimated market value
$516,400
Get a cash offer in 3 minutes
Find out how much your home could sell for in as little as 3 minutes with a no-obligation cash offer.
Estimated market value
$516,400
- Alabama
- Baldwin County
- Fairhope
- 36532
- 462 Fairland Ave
Nearby cities
Nearby zip codes
Other Fairhope Topics
