Nestled along a quiet tree-lined street, in the heart of Fairhope and NO HOA, this home has been updated with NEW kitchen soft-close cabinets, NEW quartz countertops, NEW paint, NEW LVP flooring, NEW lighting, & NEW ceiling fans. Take a easy stroll or golf cart ride to downtown Fairhope, or the Fairhope Pier and enjoy the sunset. Enjoy visiting with family and friends in the cozy living room with a wood-burning fireplace, on the large 19x10 back deck, or in the enclosed sunroom. The kitchen boasts new painted cabinets with soft-close doors & drawers, a new glass cooktop range and vent hood, & a new stainless-steel, single bowl kitchen sink. The owners of this home will enjoy the large oversized bedroom with en-suite bath featuring a walk-in tiled shower, grab bars, built-in seat, & sliding glass doors. The primary double vanity includes ceramic square undermount sinks. Two more bedrooms are just down the hallway and share a hall bath .Outside you will find a great back deck with a fenced yard and rain gutters. A storage room with a locking door can be found under the covered carport. Buyer to verify all information during due diligence.
Closed
$429,000
464 Fairland Ave, Fairhope, AL 36532
3beds
1,379sqft
Residential
Built in 1995
0.29 Acres Lot
$435,100 Zestimate®
$311/sqft
$2,128 Estimated rent
Home value
$435,100
$405,000 - $466,000
$2,128/mo
Zestimate® history
Owner options
List your home for rent
$2,128/mo
Rent Zestimate®
Find your next renter with Zillow Rental Manager. Plus, with online applications, you can quickly screen prospective tenants – for free.
$2,128/mo
Rent Zestimate®
Refinance and save
$2,504/mo
Est. payment
Refinancing to a lower rate could help reduce your monthly payments and save thousands over the life of the loan.
$2,504/mo
Est. payment
Explore your selling options
Work with a Zillow partner agent
Leverage their expertise and Zillow's premium Showcase listings to get your home seen by more buyers.
Get startedList with your own agent
Get your home in front of millions of buyers by listing it on Zillow.
Learn how to do itSell it yourself
Take full control of how buyers see your home on Zillow by listing For Sale by Owner (FSBO).
List your homeWhat's special
Fenced yardEn-suite bathOversized bedroomWood-burning fireplaceDouble vanityQuartz countertopsQuiet tree-lined street
Zillow last checked:
Listing updated:
Listed by:
Tanya Johnston PHONE:251-680-6114,
Bellator Real Estate, LLC Fair
Bought with:
Dorman Group
Mobile Bay Realty
Source: Baldwin Realtors,MLS#: 373537
Facts & features
Interior
Bedrooms & bathrooms
- Bedrooms: 3
- Bathrooms: 2
- Full bathrooms: 2
- Main level bedrooms: 3
Rooms
- Room types: Sun Room, Living Room
Primary bedroom
- Features: 1st Floor Primary, Walk-In Closet(s)
- Level: Main
- Area: 276.6
- Dimensions: 15.58 x 17.75
Bedroom 2
- Level: Main
- Area: 132.71
- Dimensions: 12.25 x 10.83
Bedroom 3
- Level: Main
- Area: 181.81
- Dimensions: 15.58 x 11.67
Primary bathroom
- Features: Shower Only
Dining room
- Features: Breakfast Area-Kitchen
Kitchen
- Level: Main
- Area: 122.25
- Dimensions: 9 x 13.58
Living room
- Level: Main
- Area: 253.99
- Dimensions: 14.58 x 17.42
Heating
- Central
Cooling
- Electric, Ceiling Fan(s)
Appliances
- Included: Dishwasher, Electric Range, Electric Water Heater
- Laundry: Main Level, Inside
Features
- Eat-in Kitchen, Entrance Foyer, Ceiling Fan(s), En-Suite, High Ceilings, High Speed Internet, Vaulted Ceiling(s)
- Flooring: Tile, Luxury Vinyl Plank
- Windows: Window Treatments
- Has basement: No
- Number of fireplaces: 1
- Fireplace features: Living Room, Wood Burning
Interior area
- Total structure area: 1,379
- Total interior livable area: 1,379 sqft
Property
Parking
- Total spaces: 1
- Parking features: Attached, Carport
- Carport spaces: 1
Accessibility
- Accessibility features: Handicap Accessible Primary Bath
Features
- Levels: One
- Stories: 1
- Patio & porch: Patio, Rear Porch, Front Porch
- Exterior features: Storage
- Fencing: Fenced
- Has view: Yes
- View description: None
- Waterfront features: No Waterfront
Lot
- Size: 0.29 Acres
- Dimensions: 80 x 160
- Features: Less than 1 acre, Few Trees
Details
- Parcel number: 4603370015158.521
- Zoning description: Single Family Residence
Construction
Type & style
- Home type: SingleFamily
- Property subtype: Residential
Materials
- Vinyl Siding
- Foundation: Slab
- Roof: Composition
Condition
- Resale
- New construction: No
- Year built: 1995
Utilities & green energy
- Sewer: Public Sewer
- Water: Public
- Utilities for property: Underground Utilities, Fairhope Utilities, Cable Connected
Community & HOA
Community
- Features: None
- Security: Smoke Detector(s)
- Subdivision: Not Applicable
HOA
- Has HOA: No
Location
- Region: Fairhope
Financial & listing details
- Price per square foot: $311/sqft
- Tax assessed value: $319,100
- Annual tax amount: $640
- Price range: $429K - $429K
- Date on market: 2/3/2025
- Ownership: Whole/Full
Price history
| Date | Event | Price |
|---|---|---|
| 3/21/2025 | Sold | $429,000-0.2%$311/sqft |
Source:  Baldwin Realtors #373537 Report a problem Baldwin Realtors #373537 Report a problem | ||
| 2/3/2025 | Listed for sale | $429,900+65.4%$312/sqft |
Source: Baldwin Realtors #373537 Report a problem | ||
| 9/18/2024 | Sold | $259,980$189/sqft |
Source: Public Record Report a problem | ||
Public tax history
| Year | Property taxes | Tax assessment |
|---|---|---|
| 2025 | $2,936 +453% | $63,820 +358.5% |
| 2024 | $531 | $13,920 |
| 2023 | $531 | $13,920 -47.2% |
| 2022 | -- | $26,340 -0.1% |
| 2021 | $531 | $26,360 +7.6% |
| 2020 | $531 +8.5% | $24,500 -1.3% |
| 2019 | $489 | $24,820 +12.3% |
| 2018 | $489 | $22,100 +58.8% |
| 2017 | $489 | $13,920 -17.8% |
| 2016 | -- | $16,940 +3.5% |
| 2015 | -- | $16,360 +15.2% |
| 2014 | -- | $14,200 +2% |
| 2013 | -- | $13,920 -20.2% |
| 2011 | -- | $17,440 +1.3% |
| 2010 | -- | $17,220 -12.1% |
| 2009 | $696 +1.4% | $19,580 +1.3% |
| 2008 | $686 -21.9% | $19,320 -21.5% |
| 2007 | $879 +54.4% | $24,600 +52.6% |
| 2006 | $569 +8.5% | $16,120 +8.2% |
| 2005 | $525 +43.5% | $14,900 +41.4% |
| 2004 | $366 | $10,540 |
| 2003 | $366 +3.5% | $10,540 +3.3% |
| 2002 | $353 +1.2% | $10,200 |
| 2001 | $349 | $10,200 |
| 2000 | $349 | $10,200 |
Find assessor info on the county website
Neighborhood: 36532
Nearby homes
- $440,0004 bd3 ba2.2k sqft462 Fairland Ave, Fairhope, AL 36532Sold
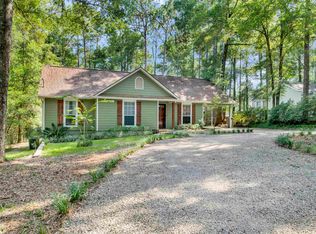
- $40,000-- bd-- ba-- sqft468 Fairland Ave, Fairhope, AL 36532Sold
- $40,0000.44 Acres0 Fairland Ave LOT 23, Fairhope, AL 36532Sold

- $327,2002 bd1 ba1.1k sqft460 Fairland Ave, Fairhope, AL 36532Off Market
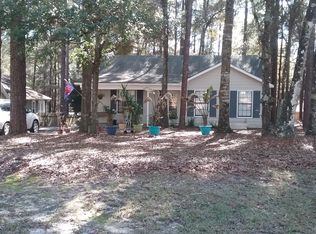
- $464,8003 bd1 ba1.6k sqft14 Azalea Ct, Fairhope, AL 36532Off Market
- $624,7003 bd1 ba1.3k sqft412 S School St, Fairhope, AL 36532Off Market
- $406,4003 bd2 ba1.3k sqft11 Azalea Ct, Fairhope, AL 36532Off Market
- $320,7002 bd1 ba1.2k sqft458 Fairland Ave #HOUSE, Fairhope, AL 36532Off Market
Nearby schools
GreatSchools rating
- 10/10Fairhope Elementary SchoolGrades: PK-6Distance: 1.3 mi
- 10/10Fairhope Middle SchoolGrades: 7-8Distance: 1.6 mi
- 9/10Fairhope High SchoolGrades: PK,9-12Distance: 1.3 mi
Schools provided by the listing agent
- Elementary: Fairhope West Elementary
- Middle: Fairhope Middle
- High: Fairhope High
Source: Baldwin Realtors. This data may not be complete. We recommend contacting the local school district to confirm school assignments for this home.
Get a cash offer in 3 minutes
Find out how much your home could sell for in as little as 3 minutes with a no-obligation cash offer.
Estimated market value
$435,100
Get a cash offer in 3 minutes
Find out how much your home could sell for in as little as 3 minutes with a no-obligation cash offer.
Estimated market value
$435,100
- Alabama
- Baldwin County
- Fairhope
- 36532
- 464 Fairland Ave
Nearby cities
Nearby zip codes
Other Fairhope Topics
