Skip main navigation
Sold for $784,000
  • $784,000

    462 Fern Leaf Ln, Bluffton, SC 29909

    2beds
    2,536sqft
    Single Family Residence
    Built in 2017
    6,534 Square Feet Lot
    $791,700 Zestimate®
    $309/sqft
    $3,418 Estimated rent

    Home value

    $791,700

    Estimated sales range

    Not available

    $3,418/mo

    Zestimate® history
    Loading
    Loading...

    Owner options

    List your home for rent

    $3,418/mo

    Rent Zestimate®

    Find your next renter with Zillow Rental Manager. Plus, with online applications, you can quickly screen prospective tenants – for free.

    Learn more

    $3,418/mo

    Rent Zestimate®

    Refinance and save

    $4,559/mo

    Est. payment

    Refinancing to a lower rate could help reduce your monthly payments and save thousands over the life of the loan.

    See today's rates

    $4,559/mo

    Est. payment

    Explore your selling options

    Work with a Zillow partner agent

    Leverage their expertise and Zillow's premium Showcase listings to get your home seen by more buyers.

    Get started

    List with your own agent

    Get your home in front of millions of buyers by listing it on Zillow.

    Learn how to do it

    Sell it yourself

    Take full control of how buyers see your home on Zillow by listing For Sale by Owner (FSBO).

    List your home

    What's special

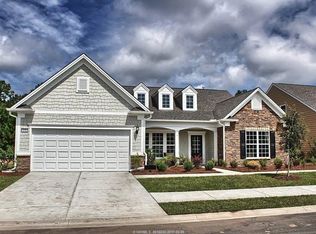
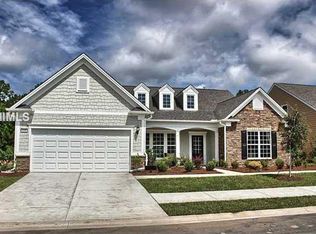
    Discover the exceptional living space of this Sonoma Cove model w/stunning water views located in Sun City North! This home features a spacious great room, cozy hearth room w/fireplace & a versatile den. Upgrades include wood floors throughout, drop zone & an ext 2-car garage w/golf cart parking. The heart of the home is the gourmet kitchen boasting quartz countertops, gas range, large kitchen island w/a custom wine rack, tile backsplash, double ovens & under-cabinet lighting—perfect for entertaining. The fabulous outdoor living space includes a three seasons room w/cascading sliding doors, tile flooring & covered front porch. New roof 2022!

    Zillow last checked:

    Listing updated:

    Listed by:

    Tracy Kelly 843-368-5040,

    Howard Hanna Allen Tate Lowcountry (222)

    Bought with:

    Wendy Goller

    Keller Williams (722)

    Source: REsides, Inc.,MLS#: 449149MLS Logo

    Facts & features

    Interior

    Bedrooms & bathrooms
    • Bedrooms: 2
    • Bathrooms: 3
    • Full bathrooms: 2
    • 1/2 bathrooms: 1
    Primary bedroom
    • Level: First
    Heating
    • Central, Gas
    Cooling
    • Central Air, Electric
    Appliances
    • Included: Convection Oven, Double Oven, Dryer, Dishwasher, Disposal, Gas Range, Microwave, Refrigerator, Self Cleaning Oven, Washer, Tankless Water Heater
    Features
    • Attic, Ceiling Fan(s), Fireplace, Main Level Primary, Multiple Closets, Smooth Ceilings, Separate Shower, Cable TV, Window Treatments, Entrance Foyer, Eat-in Kitchen, Pantry
    • Flooring: Engineered Hardwood, Tile
    • Windows: Impact Glass, Window Treatments
    Interior area
    • Total interior livable area: 2,536 sqft

    Property

    Parking
    • Total spaces: 2
    • Parking features: Garage, Two Car Garage, Golf Cart Garage
    • Garage spaces: 2
    Features
    • Stories: 1
    • Patio & porch: Rear Porch, Enclosed, Front Porch, Patio, Porch, Screened
    • Exterior features: Enclosed Porch, Sprinkler/Irrigation, Paved Driveway, Porch, Patio, Rain Gutters
    • Pool features: Gas Heat, Heated, Lap, Community
    • Has view: Yes
    • View description: Lagoon, Lake
    • Has water view: Yes
    • Water view: Lagoon,Lake
    Lot
    • Size: 6,534 sqft
    • Features: < 1/4 Acre
    Details
    • Special conditions: None

    Construction

    Type & style
    • Home type: SingleFamily
    • Architectural style: One Story
    • Property subtype: Single Family Residence
    Materials
    • Composite Siding
    • Roof: Asphalt
    Condition
    • Year built: 2017
    Details
    • Builder model: Sonoma Cove

    Utilities & green energy

    • Water: Public
    Green energy
    • Energy efficient items: Water Heater

    Community & neighborhood

    Security
    • Security features: Smoke Detector(s)
    Senior living
    • Senior community: Yes
    Location
    • Region: Bluffton
    • Subdivision: Magnolia Crossing

    Other

    Other facts
    • Listing terms: Cash,Conventional

    Price history

    DateEventPrice
    1/21/2025Sold$784,000-0.6%$309/sqft
    Source: REsides, Inc. #449149 Report a problem
    12/23/2024Pending sale$789,000$311/sqft
    Source: REsides, Inc. #449149 Report a problem
    12/10/2024Listed for sale$789,000+68.1%$311/sqft
    Source: REsides, Inc. #449149 Report a problem
    12/17/2017Listing removed$469,315$185/sqft
    Source: Del Webb Communities, Inc. #365971 Report a problem
    7/23/2017Pending sale$469,315$185/sqft
    Source: Del Webb Communities, Inc. #365971 Report a problem
    7/23/2017Listed for sale$469,315$185/sqft
    Source: Del Webb Communities, Inc. #365971 Report a problem

    Public tax history

    Tax history is unavailable.

    Neighborhood: Sun City Hilton Head

    Nearby schools

    GreatSchools rating
    Get a cash offer in 3 minutes
    Find out how much your home could sell for in as little as 3 minutes with a no-obligation cash offer.
    Estimated market value
    $791,700
    Get a cash offer in 3 minutes
    Find out how much your home could sell for in as little as 3 minutes with a no-obligation cash offer.
    Estimated market value
    $791,700