Skip main navigation
Sold for $890,000
  • $890,000

    461 Fern Leaf Lane, Okatie, SC 29909

    3beds
    3,284sqft
    Single Family Residence
    Built in 2018
    9,147.6 Square Feet Lot
    $899,900 Zestimate®
    $271/sqft
    $3,988 Estimated rent

    Home value

    $899,900

    Estimated sales range

    Not available

    $3,988/mo

    Zestimate® history
    Loading
    Loading...

    Owner options

    List your home for rent

    $3,988/mo

    Rent Zestimate®

    Find your next renter with Zillow Rental Manager. Plus, with online applications, you can quickly screen prospective tenants – for free.

    Learn more

    $3,988/mo

    Rent Zestimate®

    Refinance and save

    $6,017/mo

    Est. payment

    Refinancing to a lower rate could help reduce your monthly payments and save thousands over the life of the loan.

    See today's rates

    $6,017/mo

    Est. payment

    Explore your selling options

    Work with a Zillow partner agent

    Leverage their expertise and Zillow's premium Showcase listings to get your home seen by more buyers.

    Get started

    List with your own agent

    Get your home in front of millions of buyers by listing it on Zillow.

    Learn how to do it

    Sell it yourself

    Take full control of how buyers see your home on Zillow by listing For Sale by Owner (FSBO).

    List your home

    What's special

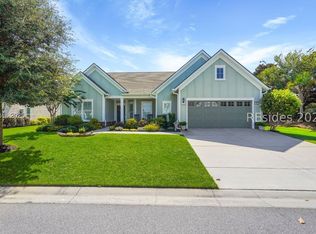
    Enjoy stunning golf course views from this 3BD/3.5BA Sonoma Cove w/loft model nestled on a private homesite offering exceptional outdoor living. The home features two inviting living areas; a great room & a hearth room with a cozy fireplace, wet bar, wine rack & wine refrigerator. The gourmet kitchen is a chefs dream complete w/a five-burner gas range, abundant cabinetry, granite countertops, raised dishwasher, large island & a spacious pantry. The second floor provides a private retreat perfect for guests featuring a BDR, full BA & an additional living space. The primary bedroom/bathroom features a tray ceiling, raised double vanity w/framed mirrors, large walk-in closet & a shower with an adjustable shower head, bench seat & frameless shower door. The fabulous outdoor living space includes a four seasons room w/mini-split & tile flooring, a covered patio w/tile flooring and a covered front porch. The extended garage includes golf cart parking, epoxy floors, utility sink and walk up attic storage. New roof 2023! Too many upgrades to list, this home is a must see!

    Zillow last checked:

    Listing updated:

    Listed by:

    Tracy Kelly 843-368-5040,

    Howard Hanna Allen Tate Lowcou

    Bought with:

    Taylor Lomprez, 109159

    Keller Williams Realty

    Source: Lowcountry Regional MLS,MLS#: 191705MLS Logo

    Facts & features

    Interior

    Bedrooms & bathrooms
    • Bedrooms: 3
    • Bathrooms: 4
    • Full bathrooms: 3
    • 1/2 bathrooms: 1
    Heating
    • Natural Gas
    Cooling
    • Electric
    Appliances
    • Included: Built In Ovens, Dishwasher, Disposal, Dryer, Gas/Oven/Range, Ice Maker, Microwave, Refrigerator, Washer, Wine Refrigerator
    Features
    • Wet Bar, Ceiling Fan(s)
    • Flooring: Some Carpet, Tile, Wood
    • Has basement: No
    • Number of fireplaces: 1
    • Fireplace features: Fireplace Screen
    Interior area
    • Total structure area: 3,284
    • Total interior livable area: 3,284 sqft

    Property

    Parking
    • Total spaces: 2
    • Parking features: Oversized, Driveway, Attached, Garage
    • Attached garage spaces: 2
    Features
    • Levels: Two
    • Exterior features: Rain Gutters
    • Pool features: Community
    • Waterfront features: None
    Lot
    • Size: 9,147 sqft
    Details
    • Parcel number: 0672400545
    • Zoning description: Residential

    Construction

    Type & style
    • Home type: SingleFamily
    • Property subtype: Single Family Residence
    Materials
    • HardiPlank Type
    • Foundation: Slab
    • Roof: Other
    Condition
    • Year built: 2018

    Utilities & green energy

    • Sewer: Public Sewer
    • Water: Other, Public
    • Utilities for property: Cable Available

    Community & neighborhood

    Security
    • Security features: Smoke Detector(s)
    Community
    • Community features: Pickleball, Croquet, Bocce, Tennis Court(s), Garden, Fitness Center, Dog Park, Dock, Golf, Pool, Boat Storage, Clubhouse, Walking Trail, Gated
    Location
    • Region: Bluffton

    HOA & financial

    HOA
    • Has HOA: Yes
    • HOA fee: $885 quarterly

    Other

    Other facts
    • Listing terms: Cash,Conventional

    Price history

    DateEventPrice
    9/25/2025Sold$890,000-0.6%$271/sqft
    Source: Lowcountry Regional MLS #191705 Report a problem
    8/11/2025Pending sale$895,000$273/sqft
    Source: Lowcountry Regional MLS #191705 Report a problem
    8/9/2025Listed for sale$895,000+70.7%$273/sqft
    Source: Lowcountry Regional MLS #191705 Report a problem
    3/2/2018Listing removed$524,265$160/sqft
    Source: Del Webb Communities, Inc. #365844 Report a problem
    11/24/2017Price change$524,265+17.4%$160/sqft
    Source: Del Webb Communities, Inc. #365844 Report a problem
    7/22/2017Pending sale$446,540$136/sqft
    Source: Del Webb Communities, Inc. #365844 Report a problem
    7/18/2017Listed for sale$446,540$136/sqft
    Source: Del Webb Communities, Inc. #365844 Report a problem

    Public tax history

    Tax history is unavailable.

    Neighborhood: Sun City Hilton Head

    Nearby schools

    GreatSchools rating
    Get a cash offer in 3 minutes
    Find out how much your home could sell for in as little as 3 minutes with a no-obligation cash offer.
    Estimated market value
    $899,900
    Get a cash offer in 3 minutes
    Find out how much your home could sell for in as little as 3 minutes with a no-obligation cash offer.
    Estimated market value
    $899,900