Skip main navigation
Pending
  • $799,000

    489 Palmdale Ln, Bluffton, SC 29909

    3beds
    2,437sqft
    : 
    Loading
    Get pre-qualified
    Single Family Residence
    Built in 2016
    9,148 Acres Lot
    $-- Zestimate®
    $328/sqft
    $-- HOA

    What's special

    Custom fireplaceOpen concept homeLush landscapingLarge center islandSpacious gourmet kitchenStainless steel appliancesWood floors throughout
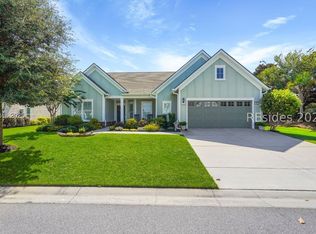
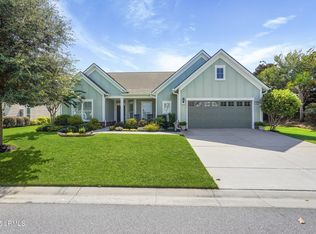
    A beautifully maintained Dunwoody Way featuring 3 bedrooms, 3 baths, a dedicated office/flex room, and a 3-car garage. This open concept home offers a spacious gourmet kitchen with a large center island, quartz countertops, stainless steel appliances, a beverage center, and abundant cabinetry. The light-filled great room (with custom coffered ceiling & custom fireplace) flows seamlessly to the dining area and screened lanai (with vinyl windows), creating the perfect space for entertaining. The private primary suite includes a spa-style bath and a generous walk-in closet. All 3 bedrooms are ideally situated for total privacy. Wood floors throughout- no carpet! Lush landscaping adds to the welcoming curb appeal of this delightful home. Located in the heart of Sun City Hilton Head, this home provides access to world-class amenities, golf, pools, fitness centers, and miles of walking trails.
    19 days
    |
    1,042
    |
    44
    |

    Likely to sell faster than

    Zillow last checked:

    Listing updated:

    Listed by:

    Lonnie Goulet 843-338-0094,

    Charter One Realty

    Source: REsides, Inc.,MLS#: 510710MLS Logo

      Facts & features

      Interior

      Bedrooms & bathrooms
      • Bedrooms: 3
      • Bathrooms: 3
      • Full bathrooms: 3
      Primary bedroom
      • Level: First
      Heating
      • Gas, Heat Pump
      Cooling
      • Electric, Heat Pump
      Appliances
      • Included: Convection Oven, Dryer, Dishwasher, Disposal, Microwave, Oven, Range, Refrigerator, Wine Cooler, Washer, Tankless Water Heater
      Features
      • Attic, Ceiling Fan(s), Fireplace, Main Level Primary, Multiple Closets, Pull Down Attic Stairs, Smooth Ceilings, Separate Shower, Cable TV, Entrance Foyer, Pantry, Workshop
      • Flooring: Engineered Hardwood, Tile
      • Windows: Other
      • Fireplace features: Fireplace Screen
      Interior area
      • Total interior livable area: 2,437 sqft

      Property

      Parking
      • Total spaces: 2
      • Parking features: Garage, Two Car Garage, Golf Cart Garage
      • Garage spaces: 2
      Features
      • Patio & porch: Rear Porch, Patio, Porch, Screened
      • Exterior features: Enclosed Porch, Sprinkler/Irrigation, Porch, Patio
      • Pool features: Community
      • Has view: Yes
      • View description: Golf Course, Landscaped
      • Water view: Golf Course,Landscaped
      Lot
      • Size: 9,148 Acres
      • Features: < 1/4 Acre
      Details
      • Parcel number: 0672700311
      • Special conditions: None

      Construction

      Type & style
      • Home type: SingleFamily
      • Property subtype: Single Family Residence
      Materials
      • Composite Siding
      • Roof: Asphalt
      Condition
      • Year built: 2016
      Details
      • Builder model: Dunwoody

      Utilities & green energy

      • Water: Public
      Green energy
      • Energy efficient items: Water Heater

      Community & HOA

      Community
      • Senior community: Yes
      • Subdivision: Carolina Landings
      HOA
      • Amenities included: Basketball Court, Bocce Court, Dog Park, Fitness Center, Gas, Golf Course, Garden Area, Playground, Pickleball, Pool, Restaurant, Guard, Spa/Hot Tub, Tennis Court(s), Trail(s)
      Location
      • Region: Bluffton

      Financial & listing details

      • Price per square foot: $328/sqft
      • Tax assessed value: $433,600
      • Annual tax amount: $3,763
      • Date on market: 6/19/2026
      • Listing terms: Cash,Conventional

        Estimated market value

        Not available

        Estimated sales range

        Not available

        Not available

        Price history

        DateEventPrice
        7/1/2026Pending sale$799,000$328/sqft
        Source: REsides, Inc. #510710 Report a problem
        6/19/2026Listed for sale$799,000+84.2%$328/sqft
        Source: REsides, Inc. #510710 Report a problem
        12/7/2016Sold$433,690$178/sqft
        Source: Public Record Report a problem

        Public tax history

        YearProperty taxesTax assessment
        2024$3,763 +12.8%$17,340
        2023$3,336 $17,340
        2022-- $17,340
        2021-- $17,340
        2020-- $17,340
        2018$3,917 -8.7%$17,340
        2017$4,288 $17,340 +932.1%
        2016$4,288 $1,680

        Find assessor info on the county website

        Monthly payment

        Est. payment

        Payment breakdown

        Explore the cost of this home by adjusting the details. Changes won't be saved.
        All calculations are estimates and provided by Zillow, Inc. for informational purposes only. Actual amounts may vary.
        HOA fees may include property taxes on listings classified as Co-Ops. Contact the listing agent and/or owner for fee details.
        Mortgage interest rates are dependent on a number of factors, including credit score, down payment, and repayment length. Interest rate data provided by Zillow Group Marketplace, Inc. as of 1/1/1970 from various mortgage lenders with which we have lead or other similar arrangements; the Estimated Payment is an average of those rates.
        See how much you could borrow to make a competitive offer.

        Climate risks

        Neighborhood: Sun City Hilton Head

        Getting around

        11 / 100
        Car-Dependent
        33 / 100
        Somewhat Bikeable

        Nearby schools

        GreatSchools rating

        A local agent can set up tours, give advice and negotiate with sellers.

        Browse local experts

        Similar homes

        Skip to the end of the carouselSkip to the beginning of the carousel