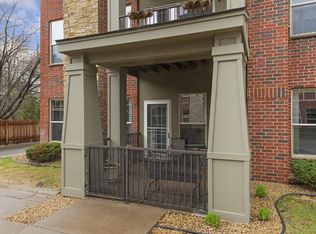

Stunning 1 bed, 1 bath condo located in a prime area with a host of features. Beautiful granite countertop in the kitchen is perfect for meal prep and entertaining. Cozy up by the gas fireplace and unwind in the inviting living space. Luxury vinyl plank flooring adds a touch of elegance and durability. Main level location offers convenience and accessibility. Patio is perfect for relaxing or entertaining. Heated, secured garage, provides peace of mind and protection for your vehicle. On-site car wash stall. Storage unit offers ample space for your belongings. Designed with minimal maintenance in mind, this condo is easy to keep clean and offers a hassle-free lifestyle. Thoughtfully updated. Enjoy walking paths that wind around the community, nearby park and public garden. Easy commute to downtown and local establishments. Walking distance to library, dining, schools, and groceries. Essential utilities included streamline your expenses and simplify your life.
Closed
$225,000
462 Ford Rd Unit 103B, Saint Louis Park, MN 55426
1beds
763sqft
High Rise
Built in 2011
-- sqft lot
$212,900 Zestimate®
$295/sqft
$1,764 Estimated rent
Home value
$212,900
$202,000 - $224,000
$1,764/mo
Zestimate® history
Owner options
List your home for rent
$1,764/mo
Rent Zestimate®
Find your next renter with Zillow Rental Manager. Plus, with online applications, you can quickly screen prospective tenants – for free.
$1,764/mo
Rent Zestimate®
Refinance and save
$1,769/mo
Est. payment
Refinancing to a lower rate could help reduce your monthly payments and save thousands over the life of the loan.
$1,769/mo
Est. payment
Explore your selling options
Work with a Zillow partner agent
Leverage their expertise and Zillow's premium Showcase listings to get your home seen by more buyers.
Get startedList with your own agent
Get your home in front of millions of buyers by listing it on Zillow.
Learn how to do itSell it yourself
Take full control of how buyers see your home on Zillow by listing For Sale by Owner (FSBO).
List your homeWhat's special
Gas fireplaceSecured garageLocal establishmentsNearby parkCar wash stallPublic garden
Zillow last checked:
Listing updated:
Listed by:
Abby Schannauer 320-290-3354,
Keller Williams Classic Rlty NW
Bought with:
Lindsey R Ronning
Keller Williams Realty Integrity
Mark Johnson
Source: NorthstarMLS as distributed by MLS GRID,MLS#: 6370728
Facts & features
Interior
Bedrooms & bathrooms
- Bedrooms: 1
- Bathrooms: 1
- Full bathrooms: 1
Bedroom
- Level: Main
- Area: 151.2 Square Feet
- Dimensions: 12x12.6
Kitchen
- Level: Main
- Area: 145 Square Feet
- Dimensions: 14.5x10
Living room
- Level: Main
- Area: 266.8 Square Feet
- Dimensions: 18.4x14.5
Patio
- Level: Main
- Area: 154 Square Feet
- Dimensions: 14x11
Walk in closet
- Level: Main
- Area: 34.8 Square Feet
- Dimensions: 6x5.8
Heating
- Forced Air
Cooling
- Central Air
Appliances
- Included: Dishwasher, Disposal, Dryer, Exhaust Fan, Microwave, Range, Refrigerator, Washer
- Laundry: Laundry Closet, In Unit
Features
- Basement: None
- Number of fireplaces: 1
- Fireplace features: Gas, Living Room
Interior area
- Total structure area: 763
- Total interior livable area: 763 sqft
- Finished area above ground: 763
- Finished area below ground: 0
Property
Parking
- Total spaces: 1
- Parking features: Assigned, Concrete, Garage Door Opener, Heated Garage, Secured, Underground
- Garage spaces: 1
- Has uncovered spaces: Yes
- Details: Garage Dimensions (18x9)
Accessibility
- Accessibility features: Doors 36"+, Accessible Elevator Installed
Features
- Levels: One
- Stories: 1
- Patio & porch: Covered, Patio
- Pool features: None
Lot
- Features: Near Public Transit, Tree Coverage - Medium
Details
- Foundation area: 763
- Parcel number: 0111722120388
- Zoning description: Residential-Single Family
Construction
Type & style
- Home type: Condo
- Property subtype: High Rise
- Attached to another structure: Yes
Materials
- Roof: Flat
Condition
- New construction: No
- Year built: 2011
Utilities & green energy
- Gas: Natural Gas
- Sewer: City Sewer/Connected
- Water: City Water/Connected
Community & neighborhood
Security
- Security features: Secured Garage/Parking
Location
- Region: Saint Louis Park
- Subdivision: Parkside Lofts Condo
HOA & financial
HOA
- Has HOA: Yes
- HOA fee: $259 monthly
- Amenities included: Car Wash, Common Garden, Elevator(s)
- Services included: Maintenance Structure, Cable TV, Hazard Insurance, Internet, Lawn Care, Maintenance Grounds, Parking, Professional Mgmt, Sanitation, Shared Amenities, Snow Removal, Water/Sewer
- Association name: ACT Management
- Association phone: 763-593-9770
Price history
| Date | Event | Price |
|---|---|---|
| 8/11/2023 | Sold | $225,000-4.3%$295/sqft |
Source:  NorthstarMLS as distributed by MLS GRID #6370728 Report a problem NorthstarMLS as distributed by MLS GRID #6370728 Report a problem | ||
| 7/31/2023 | Pending sale | $235,000$308/sqft |
Source: NorthstarMLS as distributed by MLS GRID #6370728 Report a problem | ||
| 6/13/2023 | Listed for sale | $235,000+34.3%$308/sqft |
Source: NorthstarMLS as distributed by MLS GRID #6370728 Report a problem | ||
| 2/15/2022 | Listing removed | -- |
Source: Zillow Rental Network Premium Report a problem | ||
| 2/3/2022 | Price change | $1,530-6.1%$2/sqft |
Source: Zillow Rental Network Premium Report a problem | ||
| 12/21/2021 | Price change | $1,630-5.8%$2/sqft |
Source: Zillow Rental Network Premium Report a problem | ||
| 12/4/2021 | Listed for rent | $1,730$2/sqft |
Source: Zillow Rental Network Premium Report a problem | ||
| 12/11/2015 | Sold | $175,000$229/sqft |
Source: NorthstarMLS as distributed by MLS GRID #4656388 Report a problem | ||
| 11/8/2015 | Price change | $175,000+0.1%$229/sqft |
Source: Coldwell Banker Burnet - Crocus Hill #4656388 Report a problem | ||
| 10/14/2015 | Price change | $174,900-5.4%$229/sqft |
Source: Coldwell Banker Burnet - Crocus Hill #4644008 Report a problem | ||
| 9/12/2015 | Listed for sale | $184,900+39%$242/sqft |
Source: Coldwell Banker Burnet - Crocus Hill #4644008 Report a problem | ||
| 9/28/2011 | Sold | $133,061$174/sqft |
Source: Public Record Report a problem | ||
Public tax history
| Year | Property taxes | Tax assessment |
|---|---|---|
| 2025 | $2,720 -8.2% | $218,700 -2.9% |
| 2024 | $2,964 +20.6% | $225,300 -7.5% |
| 2023 | $2,457 -2.7% | $243,500 +16.1% |
| 2022 | $2,526 +16.1% | $209,800 +2.5% |
| 2021 | $2,175 -5.9% | $204,600 +11.7% |
| 2020 | $2,312 +6.3% | $183,100 -1% |
| 2019 | $2,175 -5.9% | $185,000 +6.4% |
| 2018 | $2,312 +15.9% | $173,900 +6.2% |
| 2017 | $1,994 -5% | $163,700 +11.1% |
| 2016 | $2,099 +10.1% | $147,400 +8.3% |
| 2015 | $1,906 +8.1% | $136,100 +11.6% |
| 2014 | $1,763 -6.5% | $122,000 |
| 2013 | $1,886 +17.3% | $122,000 +35.3% |
| 2012 | $1,608 | $90,200 |
Find assessor info on the county website
Neighborhood: Shelard Park

Nearby schools
GreatSchools rating
- 4/10L.H. Tanglen Elementary SchoolGrades: PK-5Distance: 1.2 mi
- 5/10Hopkins North Junior High SchoolGrades: 6-8Distance: 1.5 mi
- 8/10Hopkins Senior High SchoolGrades: 9-12Distance: 1.3 mi
Get a cash offer in 3 minutes
Find out how much your home could sell for in as little as 3 minutes with a no-obligation cash offer.
Estimated market value
$212,900
Get a cash offer in 3 minutes
Find out how much your home could sell for in as little as 3 minutes with a no-obligation cash offer.
Estimated market value
$212,900
- Minnesota
- Hennepin County
- Saint Louis Park
- 55426
- Shelard Park
- 462 Ford Rd Unit 103B
Nearby cities
Nearby neighborhoods
Nearby zip codes
Other Saint Louis Park Topics
- Apartments for Rent in 55426
- Houses for Sale in 55426
- Houses for Rent in 55426
- 55426 Real Estate
- Saint Louis Park Condos
- Houses for Sale in Saint Louis Park
- Newest Listings in Saint Louis Park
- Saint Louis Park Home Values
- Saint Louis Park Real Estate Agents
- Saint Louis Park Refinance
- Saint Louis Park Mortgage Rates
