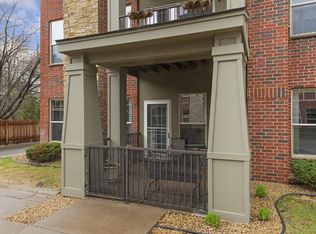
Treat yourself to an enviable city lifestyle in this exquisite 2-bedroom, 2-bath corner condo! Enter the
unit to be welcomed by an open-concept interior bathed in natural light. Sophisticated neutral tones

complemented by hardwood flooring lend elegance throughout, enhanced by abundant picture windows framing
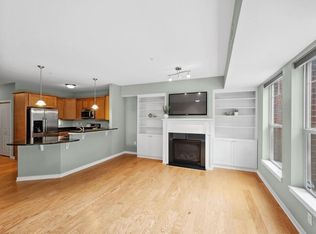
vibrant views. Entertain effortlessly around the living room’s granite-clad gas fireplace or hold
intimate celebrations in the adjacent dining area. Delight the avid cook with the kitchen’s top-notch
appliances, pantry, gorgeous cabinetry, and sleek quartz countertops. Plush carpeting graces the
comfortable retreats, including the primary suite with its luxurious ensuite highlighted by ceramic tile
flooring, a whirlpool tub, and separate shower. Additional perks include an in-unit laundry and 2-slot
heated underground parking. Conveniently located at the intersection of 169 and 394, you’ll have an easy
commute to downtown, West End, and various lakes, parks, and trails!
Closed
$350,000
462 Ford Rd Unit 201B, Saint Louis Park, MN 55426
2beds
1,238sqft
High Rise
Built in 2011
-- sqft lot
$337,000 Zestimate®
$283/sqft
$2,215 Estimated rent
Home value
$337,000
$320,000 - $354,000
$2,215/mo
Zestimate® history
Owner options
List your home for rent
$2,215/mo
Rent Zestimate®
Find your next renter with Zillow Rental Manager. Plus, with online applications, you can quickly screen prospective tenants – for free.
$2,215/mo
Rent Zestimate®
Refinance and save
$2,605/mo
Est. payment
Refinancing to a lower rate could help reduce your monthly payments and save thousands over the life of the loan.
$2,605/mo
Est. payment
Explore your selling options
Work with a Zillow partner agent
Leverage their expertise and Zillow's premium Showcase listings to get your home seen by more buyers.
Get startedList with your own agent
Get your home in front of millions of buyers by listing it on Zillow.
Learn how to do itSell it yourself
Take full control of how buyers see your home on Zillow by listing For Sale by Owner (FSBO).
List your homeWhat's special
Sleek quartz countertopsWhirlpool tubVarious lakesEasy commute to downtownCeramic tile flooringGranite-clad gas fireplaceLuxurious ensuite
Zillow last checked:
Listing updated:
Listed by:
Kris Lindahl 763-292-4455,
Kris Lindahl Real Estate
Bought with:
Kimberly Cummins
RE/MAX Advantage Plus
Source: NorthstarMLS as distributed by MLS GRID,MLS#: 6473305
Facts & features
Interior
Bedrooms & bathrooms
- Bedrooms: 2
- Bathrooms: 2
- Full bathrooms: 1
- 3/4 bathrooms: 1
Bathroom
- Description: Double Sink,Bathroom Ensuite,Private Primary,Main Floor 3/4 Bath,Separate Tub & Shower,Jetted Tub,Walk-In Shower Stall
Dining room
- Description: Breakfast Bar,Informal Dining Room,Living/Dining Room
Heating
- Forced Air
Cooling
- Central Air
Appliances
- Included: Dishwasher, Disposal, Dryer, Gas Water Heater, Microwave, Refrigerator, Stainless Steel Appliance(s), Washer
- Laundry: Gas Dryer Hookup, In Hall, Laundry Closet, Main Level, In Unit, Washer Hookup
Features
- Basement: None
- Number of fireplaces: 1
- Fireplace features: Gas
Interior area
- Total structure area: 1,238
- Total interior livable area: 1,238 sqft
- Finished area above ground: 1,238
- Finished area below ground: 0
Property
Parking
- Total spaces: 2
- Parking features: Assigned, Attached, Garage Door Opener, Guest, Heated Garage, Insulated Garage, Garage, Secured, Underground
- Attached garage spaces: 2
- Has uncovered spaces: Yes
Accessibility
- Accessibility features: Doors 36"+
Features
- Levels: One
- Stories: 1
- Patio & porch: Composite Decking, Covered
- Pool features: None
Lot
- Size: 0.45 Acres
Details
- Foundation area: 1238
- Parcel number: 0111722120392
- Zoning description: Residential-Single Family
Construction
Type & style
- Home type: Condo
- Property subtype: High Rise
- Attached to another structure: Yes
Materials
- Other, Brick
- Roof: Flat
Condition
- New construction: No
- Year built: 2011
Utilities & green energy
- Electric: Circuit Breakers, Other, Power Company: Xcel Energy
- Gas: Natural Gas
- Sewer: City Sewer/Connected
- Water: City Water/Connected
Community & neighborhood
Security
- Security features: Fire Sprinkler System, Security Lights, Secured Garage/Parking
Location
- Region: Saint Louis Park
- Subdivision: Cic 1299 Parkside Lofts Condo
HOA & financial
HOA
- Has HOA: Yes
- HOA fee: $398 monthly
- Amenities included: Car Wash, Elevator(s), Fire Sprinkler System, In-Ground Sprinkler System, Lobby Entrance, Security Building, Security Lighting, Trail(s)
- Services included: Maintenance Structure, Cable TV, Controlled Access, Internet, Lawn Care, Maintenance Grounds, Professional Mgmt, Sanitation, Security System, Shared Amenities, Snow Removal, Water/Sewer
- Association name: ACT Mangagement
- Association phone: 763-593-9770
Price history
| Date | Event | Price |
|---|---|---|
| 3/5/2024 | Sold | $350,000$283/sqft |
Source:  NorthstarMLS as distributed by MLS GRID #6473305 Report a problem NorthstarMLS as distributed by MLS GRID #6473305 Report a problem | ||
| 2/15/2024 | Pending sale | $350,000$283/sqft |
Source: NorthstarMLS as distributed by MLS GRID #6473305 Report a problem | ||
| 1/13/2024 | Listed for sale | $350,000-5.4%$283/sqft |
Source: NorthstarMLS as distributed by MLS GRID #6473305 Report a problem | ||
| 1/1/2024 | Listing removed | -- |
Source: NorthstarMLS as distributed by MLS GRID #6455222 Report a problem | ||
| 11/1/2023 | Listed for sale | $369,999$299/sqft |
Source: NorthstarMLS as distributed by MLS GRID #6455222 Report a problem | ||
| 11/1/2023 | Listing removed | -- |
Source: NorthstarMLS as distributed by MLS GRID #6361944 Report a problem | ||
| 9/12/2023 | Price change | $369,999-1.3%$299/sqft |
Source: NorthstarMLS as distributed by MLS GRID #6361944 Report a problem | ||
| 8/10/2023 | Listed for sale | $374,900+38.9%$303/sqft |
Source: NorthstarMLS as distributed by MLS GRID #6361944 Report a problem | ||
| 7/11/2019 | Sold | $270,000+0%$218/sqft |
Source: NorthstarMLS as distributed by MLS GRID #5214414 Report a problem | ||
| 5/26/2019 | Pending sale | $269,900$218/sqft |
Source: RE/MAX Preferred #5214414 Report a problem | ||
| 5/2/2019 | Listed for sale | $269,900+8%$218/sqft |
Source: RE/MAX Preferred #5214414 Report a problem | ||
| 12/6/2013 | Sold | $249,900+38.5%$202/sqft |
Source: Public Record Report a problem | ||
| 11/15/2011 | Sold | $180,444$146/sqft |
Source: Public Record Report a problem | ||
Public tax history
| Year | Property taxes | Tax assessment |
|---|---|---|
| 2025 | $4,447 -6.3% | $333,600 -3% |
| 2024 | $4,748 +19.6% | $343,800 -7.5% |
| 2023 | $3,969 -2.9% | $371,600 +16.1% |
| 2022 | $4,087 +15.1% | $320,100 +2.6% |
| 2021 | $3,550 -5.8% | $312,100 +11.7% |
| 2020 | $3,768 +6.1% | $279,300 -1.1% |
| 2019 | $3,550 -5.8% | $282,300 +6.4% |
| 2018 | $3,768 +14.2% | $265,400 +6.2% |
| 2017 | $3,298 -4.6% | $249,900 +11.2% |
| 2016 | $3,456 +9.1% | $224,800 +8.3% |
| 2015 | $3,166 +7.2% | $207,500 +11.6% |
| 2014 | $2,955 +14% | $186,000 |
| 2013 | $2,592 +8.7% | $186,000 +39% |
| 2012 | $2,385 | $133,800 |
Find assessor info on the county website
Neighborhood: Shelard Park
Nearby schools
GreatSchools rating
- 4/10L.H. Tanglen Elementary SchoolGrades: PK-5Distance: 1.2 mi
- 5/10Hopkins North Junior High SchoolGrades: 6-8Distance: 1.5 mi
- 8/10Hopkins Senior High SchoolGrades: 9-12Distance: 1.3 mi
Get a cash offer in 3 minutes
Find out how much your home could sell for in as little as 3 minutes with a no-obligation cash offer.
Estimated market value
$337,000
Get a cash offer in 3 minutes
Find out how much your home could sell for in as little as 3 minutes with a no-obligation cash offer.
Estimated market value
$337,000
- Minnesota
- Hennepin County
- Saint Louis Park
- 55426
- Shelard Park
- 462 Ford Rd Unit 201B
Nearby cities
Nearby neighborhoods
Nearby zip codes
Other Saint Louis Park Topics
- Apartments for Rent in 55426
- Houses for Sale in 55426
- Houses for Rent in 55426
- 55426 Real Estate
- Saint Louis Park Condos
- Houses for Sale in Saint Louis Park
- Newest Listings in Saint Louis Park
- Saint Louis Park Home Values
- Saint Louis Park Real Estate Agents
- Saint Louis Park Refinance
- Saint Louis Park Mortgage Rates
