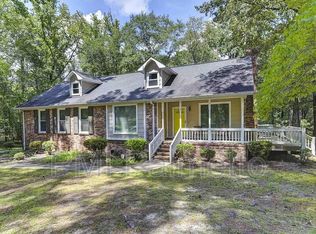
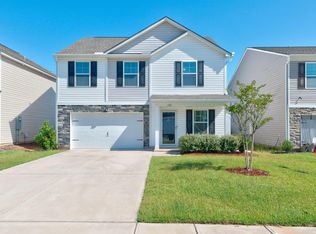
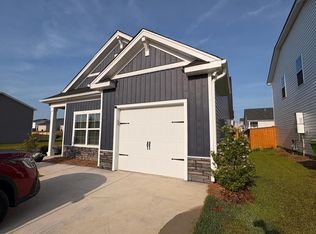

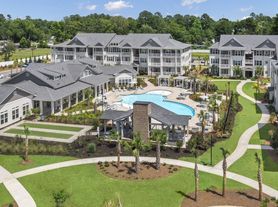
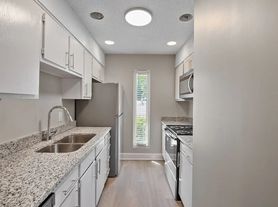
Welcome home to Hunters Branch, Hopkins premier new home community. Check out the beautiful community pool. Enjoy strolls along the sidewalk lined streets. Conveniently located less than 30 minutes to downtown Columbia, Fort Jackson, McEntire and Shaw Air Force Base. This floor plan uses every inch of the 1,775 square feet of interior living space to maximize the style and function. The 2-story design combines 4 bedrooms and 2.5 baths with open living in the main area. The center island kitchen includes the workspace you need, with extras like a walk-in pantry and a breakfast bar. A closet by the front door and cubbies in the mudroom add valuable storage to keep things organized. Upstairs, the master suite gives you the "Owners" treatment. The bedroom features a tray ceiling, and your bath offers a walk-in shower, dual vanities, linen closet, and private water closet, plus access to a large, walk-in closet. The other 3 bedrooms are sized equally, so there's no arguing about who gets which room! The second full bath provides dual vanities to make sharing easy there, too. Great home in great condition.
Last month's rent due at signing. No smoking. Pet fee. 12 month lease.
House for rent
Single family residence
Available now
Cats, dogs OK
Air conditioner, central air
Hookups laundry
Attached garage parking
What's special
Community poolWalk-in pantryCenter island kitchenBreakfast barCubbies in the mudroomSidewalk lined streetsMaster suite
- 9 days |
- -- |
- -- |
Zillow last checked:
Listing updated:
Travel times
Facts & features
Interior
Bedrooms & bathrooms
- Bedrooms: 4
- Bathrooms: 3
- Full bathrooms: 2
- 1/2 bathrooms: 1
Cooling
- Air Conditioner, Central Air
Appliances
- Included: Dishwasher, Freezer, Microwave Oven, Oven, Refrigerator
- Laundry: Hookups
Features
- Walk In Closet
- Flooring: Carpet, Hardwood
Interior area
- Total interior livable area: 1,775 sqft
Property
Parking
- Parking features: Attached, Garage
- Has attached garage: Yes
- Details: Contact manager
Features
- Exterior features: Playground
- Pool features: Pool
Details
- Additional structures: Garage(s)
Construction
Type & style
- Home type: SingleFamily
- Property subtype: Single Family Residence
Community & HOA
Community
- Features: Playground, Pool
Location
- Region: Hopkins
Financial & listing details
- Lease term: 1 Year
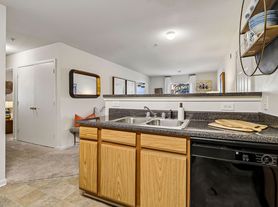
Nearby apartments for rent
Price history
| Date | Event | Price |
|---|---|---|
| 10/8/2026 | Listed for rent | $2,250$1/sqft |
Source: Zillow Rentals Report a problem | ||
| 9/1/2026 | Listing removed | $2,250$1/sqft |
Source: Zillow Rentals Report a problem | ||
| 8/11/2026 | Listed for rent | $2,250$1/sqft |
Source: Zillow Rentals Report a problem | ||