462 Mossy Grove Lane in La Plata offers the perfect blend of modern comfort, thoughtful design, and easy everyday living in a home that feels as fresh and inviting as the day it was built. Only three years young and meticulously cared for, this beautifully maintained residence radiates pride of ownership from the moment you step inside. Designed with connection and comfort in mind, the open-concept floor plan creates effortless flow between the living, dining, and kitchen spaces—ideal for gathering, entertaining, or simply enjoying peaceful day-to-day living. Natural light pours throughout the home, creating a bright, airy atmosphere that feels warm, calming, and welcoming. Every space has been exceptionally maintained, giving the home a clean, model-like feel while still feeling comfortable and lived in. Upstairs, a flexible loft area offers the perfect opportunity to create a wellness-inspired retreat tailored to your lifestyle. Whether used as a home office, reading lounge, fitness or yoga space, media room, or play area, this versatile bonus space adapts beautifully to your needs. Situated on a premium corner lot larger than many others in the community, the property offers additional outdoor space, enhanced curb appeal, and more room to relax and enjoy the outdoors. Additional features include a spacious two-car garage, modern finishes throughout, and true move-in-ready convenience. For buyers seeking affordability and opportunity, this property may qualify for USDA financing, potentially allowing eligible buyers to purchase with no money down—buyers should confirm eligibility with their lender.
Sold for $438,000
$438,000
462 Mossy Grove Ln, La Plata, MD 20646
3beds
1,805sqft
Single Family Residence
Built in 2023
6,186 Square Feet Lot
$438,200 Zestimate®
$243/sqft
$3,201 Estimated rent
Home value
$438,200
$412,000 - $469,000
$3,201/mo
Zestimate® history
Owner options
List your home for rent
$3,201/mo
Rent Zestimate®
Find your next renter with Zillow Rental Manager. Plus, with online applications, you can quickly screen prospective tenants – for free.
$3,201/mo
Rent Zestimate®
Refinance and save
$2,887/mo
Est. payment
Refinancing to a lower rate could help reduce your monthly payments and save thousands over the life of the loan.
$2,887/mo
Est. payment
Explore your selling options
Work with a Zillow partner agent
Leverage their expertise and Zillow's premium Showcase listings to get your home seen by more buyers.
Get startedList with your own agent
Get your home in front of millions of buyers by listing it on Zillow.
Learn how to do itSell it yourself
Take full control of how buyers see your home on Zillow by listing For Sale by Owner (FSBO).
List your homeWhat's special
Flexible loft areaEnhanced curb appealThoughtful designModern finishes throughoutClean model-like feelModern comfortWarm calming and welcoming
Zillow last checked:
Listing updated:
Listed by:
Melanie Gamble 301-386-0008,
212 Degrees Realty, LLC
Bought with:
Tawfik Anounkou, 671467
Keller Williams Capital Properties
Source: Bright MLS,MLS#: MDCH2052382
Facts & features
Interior
Bedrooms & bathrooms
- Bedrooms: 3
- Bathrooms: 3
- Full bathrooms: 2
- 1/2 bathrooms: 1
- Main level bathrooms: 1
Basement
- Area: 0
Heating
- Heat Pump, Natural Gas
Cooling
- Other, Electric
Appliances
- Included: Electric Water Heater
- Laundry: Upper Level
Features
- Ceiling Fan(s), Combination Kitchen/Dining, Efficiency, Open Floorplan, Eat-in Kitchen, Kitchen Island, Kitchen - Table Space, Walk-In Closet(s)
- Flooring: Wood
- Windows: Window Treatments
- Has basement: No
- Has fireplace: No
Interior area
- Total structure area: 1,805
- Total interior livable area: 1,805 sqft
- Finished area above ground: 1,805
- Finished area below ground: 0
Property
Parking
- Total spaces: 2
- Parking features: Garage Faces Front, Garage Door Opener, Attached
- Attached garage spaces: 2
Accessibility
- Accessibility features: None
Features
- Levels: Two
- Stories: 2
- Pool features: None
Lot
- Size: 6,186 Square Feet
- Features: Corner Lot, Suburban
Details
- Additional structures: Above Grade, Below Grade
- Parcel number: 0901361057
- Zoning: TDX
- Special conditions: Standard
Construction
Type & style
- Home type: SingleFamily
- Architectural style: Colonial
- Property subtype: Single Family Residence
Materials
- Vinyl Siding
- Foundation: Permanent
Condition
- Excellent
- New construction: No
- Year built: 2023
Utilities & green energy
- Sewer: Public Sewer
- Water: Public
Community & HOA
Community
- Subdivision: Pinegrove
HOA
- Has HOA: Yes
- HOA fee: $154 monthly
Location
- Region: La Plata
- Municipality: La Plata
Financial & listing details
- Price per square foot: $243/sqft
- Tax assessed value: $400,000
- Annual tax amount: $5,787
- Date on market: 3/21/2026
- Listing agreement: Exclusive Right To Sell
- Listing terms: FHA,Cash,VA Loan,USDA Loan
- Ownership: Fee Simple
Price history
| Date | Event | Price |
|---|---|---|
| 6/12/2026 | Sold | $438,000-0.5%$243/sqft |
Source:  Bright MLS #MDCH2052382 Report a problem Bright MLS #MDCH2052382 Report a problem | ||
| 6/7/2026 | Pending sale | $439,990$244/sqft |
Source: Bright MLS #MDCH2052382 Report a problem | ||
| 5/14/2026 | Contingent | $439,990$244/sqft |
Source: Bright MLS #MDCH2052382 Report a problem | ||
| 3/21/2026 | Listed for sale | $439,990+15.2%$244/sqft |
Source: Bright MLS #MDCH2052382 Report a problem | ||
| 5/31/2023 | Sold | $381,789$212/sqft |
Source: Public Record Report a problem | ||
Public tax history
| Year | Property taxes | Tax assessment |
|---|---|---|
| 2025 | $9,100 +5.1% | $369,467 +9% |
| 2024 | $8,662 +96.3% | $338,933 +9.9% |
| 2023 | $4,413 | $308,400 |
Find assessor info on the county website
Neighborhood: 20646
Nearby homes
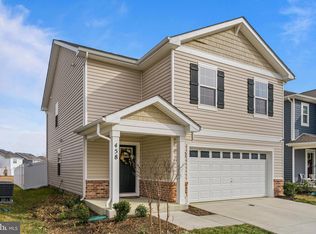
- $460,0004 bd3 ba2k sqft458 Mossy Grove Ln, La Plata, MD 20646Sold
- $200-- bd-- ba-- sqft6 Alley 2 #PLA6A, La Pla6a, MD 20646Off Market
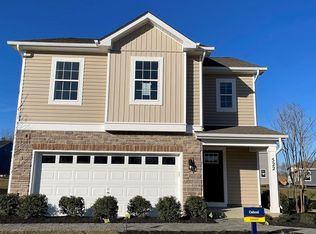
- $381,9903 bd3 ba1.6k sqft545 Fawn Meadow Ln, La Plata, MD 20646Sold
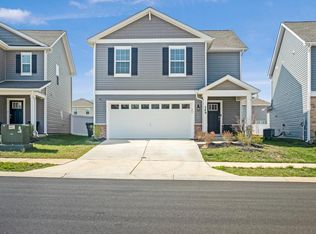
- $438,0004 bd3 ba2k sqft549 Fawn Meadow Ln, La Plata, MD 20646Pending
- $425,400-- bd2 ba1.6k sqft453 Mossy Grove Ln, La Plata, MD 20646Off Market
- $443,289-- bd2 ba2.2k sqft457 Mossy Grove Ln, La Plata, MD 20646Sold
- $441,490-- bd2 ba2.3k sqft449 Mossy Grove Ln, La Plata, MD 20646Sold
- $383,115-- bd2 ba1.7k sqft470 Mossy Grove Ln, La Plata, MD 20646Sold
Nearby schools
GreatSchools rating
- 7/10Mary Matula Elementary SchoolGrades: PK-5Distance: 0.9 mi
- 4/10Milton M. Somers Middle SchoolGrades: 6-8Distance: 1.1 mi
- 6/10La Plata High SchoolGrades: 9-12Distance: 1.1 mi
Schools provided by the listing agent
- District: Charles County Public Schools
Source: Bright MLS. This data may not be complete. We recommend contacting the local school district to confirm school assignments for this home.
Get a cash offer in 3 minutes
Find out how much your home could sell for in as little as 3 minutes with a no-obligation cash offer.
Estimated market value
$438,200
Get a cash offer in 3 minutes
Find out how much your home could sell for in as little as 3 minutes with a no-obligation cash offer.
Estimated market value
$438,200
- Maryland
- Charles County
- La Plata
- 20646
- 462 Mossy Grove Ln
Nearby cities
Nearby zip codes
Other La Plata Topics
