Why wait for new construction when this move-in ready home is available now—only 2 years old, priced well below new construction, includes a washer & dryer, and is complete with a fully fenced and spacious backyard! Located in the highly sought-after Pinegrove community, this sought-after Pine model perfectly blends modern comfort with a peaceful, nature-inspired setting. Offering nearly 2,000 sq. ft. of thoughtfully designed living space, this home provides both functionality and style. Step inside to a bright foyer that opens to a powder room, spacious family room, casual dining area, and a modern kitchen featuring stainless steel appliances, an oversized island, a corner pantry, and plenty of cabinet space—all flowing effortlessly together to create the ideal space for entertaining. The home also includes a two-car garage with a painted interior for added convenience and functionality. Upstairs, you’ll find four generous bedrooms, including a primary suite with two clothes closets (one being a spacious walk-in) and a private bath with a dual-sink vanity, modern shower, and a closed-off toilet area for added privacy. Three additional bedrooms share a full bath, while the laundry room is conveniently located on the same level—no more lugging baskets up and down stairs! The fully fenced backyard is perfect for pets, play, or entertaining. A wide driveway provides additional parking and easy access. Pinegrove residents enjoy an active and connected lifestyle surrounded by nature—with walking and biking trails, tot lots, green spaces, and pavilion picnic areas. You’ll also love being just minutes from shopping, dining, gyms, the hospital, and the library, offering a tucked-away community feel with everyday convenience close at hand. Experience the best of both worlds—the peace of a serene, established neighborhood and the convenience of a modern, move-in ready home without the wait! (No rent-back needed!)
Under contract
Price increase: $7K (7/30)
$445,000
549 Fawn Meadow Ln, La Plata, MD 20646
4beds
2,028sqft
:
Get pre-qualified$3,061/mo
Single Family Residence
Built in 2023
4,617 Square Feet Lot
$450,900 Zestimate®
$219/sqft
$105/mo HOA
What's special
Oversized islandModern kitchenClosed-off toilet areaModern showerFully fenced backyardStainless steel appliancesWide driveway
- 269 days |
- 26 |
- 1 |
Zillow last checked:
Listing updated:
Listed by:
Bria Walker 240-419-0719,
Samson Properties 7033788810
Source: Bright MLS,MLS#: MDCH2048902
Facts & features
Interior
Bedrooms & bathrooms
- Bedrooms: 4
- Bathrooms: 3
- Full bathrooms: 2
- 1/2 bathrooms: 1
- Main level bathrooms: 1
Rooms
- Room types: Bedroom 2, Bedroom 3, Bedroom 4, Bedroom 1, Bathroom 1, Bathroom 2, Half Bath
Bedroom 1
- Level: Upper
Bedroom 2
- Level: Upper
Bedroom 3
- Level: Upper
Bedroom 4
- Level: Upper
Bathroom 1
- Level: Upper
Bathroom 2
- Level: Upper
Half bath
- Level: Main
Heating
- Central, Electric
Cooling
- Central Air, Electric
Appliances
- Included: Microwave, Cooktop, Dishwasher, Dryer, Ice Maker, Refrigerator, Stainless Steel Appliance(s), Washer, Electric Water Heater
Features
- Primary Bath(s), Pantry, Recessed Lighting, Walk-In Closet(s), Open Floorplan, Dining Area
- Has basement: No
- Has fireplace: No
Interior area
- Total structure area: 2,028
- Total interior livable area: 2,028 sqft
- Finished area above ground: 2,028
- Finished area below ground: 0
Property
Parking
- Total spaces: 2
- Parking features: Garage Faces Front, Inside Entrance, Attached, Driveway
- Attached garage spaces: 2
- Has uncovered spaces: Yes
Accessibility
- Accessibility features: None
Features
- Levels: Two
- Stories: 2
- Pool features: None
- Fencing: Full
Lot
- Size: 4,617 Square Feet
Details
- Additional structures: Above Grade, Below Grade
- Parcel number: 0901361437
- Zoning: TDX
- Special conditions: Short Sale
Construction
Type & style
- Home type: SingleFamily
- Architectural style: Traditional
- Property subtype: Single Family Residence
Materials
- Vinyl Siding
- Foundation: Slab
Condition
- New construction: No
- Year built: 2023
Utilities & green energy
- Sewer: Public Sewer
- Water: Public
Community & HOA
Community
- Security: Fire Sprinkler System
- Subdivision: Pinegrove
HOA
- Has HOA: Yes
- HOA fee: $105 monthly
Location
- Region: La Plata
- Municipality: La Plata
Financial & listing details
- Price per square foot: $219/sqft
- Tax assessed value: $393,533
- Annual tax amount: $6,150
- Date on market: 11/6/2025
- Listing agreement: Exclusive Right To Sell
- Listing terms: FHA,VA Loan,Cash,Conventional
- Ownership: Fee Simple
Estimated market value
$450,900
$415,000 - $491,000
$3,319/mo
Price history
| Date | Event | Price |
|---|---|---|
| 7/30/2026 | Contingent | $445,000+1.6%$219/sqft |
Source:  Bright MLS #MDCH2048902 Report a problem Bright MLS #MDCH2048902 Report a problem | ||
| 1/27/2026 | Pending sale | $438,000$216/sqft |
Source: Bright MLS #MDCH2048902 Report a problem | ||
| 12/30/2025 | Contingent | $438,000$216/sqft |
Source: Bright MLS #MDCH2048902 Report a problem | ||
| 11/28/2025 | Price change | $438,000-0.4%$216/sqft |
Source: Bright MLS #MDCH2048902 Report a problem | ||
| 11/6/2025 | Listed for sale | $439,900-1.6%$217/sqft |
Source: Bright MLS #MDCH2048902 Report a problem | ||
| 11/1/2025 | Listing removed | $446,990$220/sqft |
Source: Bright MLS #MDCH2047398 Report a problem | ||
| 10/17/2025 | Price change | $446,990-0.7%$220/sqft |
Source: Bright MLS #MDCH2047398 Report a problem | ||
| 9/19/2025 | Listed for sale | $449,990-1.1%$222/sqft |
Source: Bright MLS #MDCH2047398 Report a problem | ||
| 9/17/2025 | Listing removed | $454,990$224/sqft |
Source: Bright MLS #MDCH2041986 Report a problem | ||
| 8/15/2025 | Price change | $454,990-1.1%$224/sqft |
Source: Bright MLS #MDCH2041986 Report a problem | ||
| 8/8/2025 | Price change | $459,990-1.1%$227/sqft |
Source: Bright MLS #MDCH2041986 Report a problem | ||
| 7/22/2025 | Price change | $465,000-1.1%$229/sqft |
Source: Bright MLS #MDCH2041986 Report a problem | ||
| 7/1/2025 | Price change | $469,990-1.1%$232/sqft |
Source: Bright MLS #MDCH2041986 Report a problem | ||
| 6/20/2025 | Price change | $474,990-1%$234/sqft |
Source: Bright MLS #MDCH2041986 Report a problem | ||
| 5/30/2025 | Listed for sale | $480,000$237/sqft |
Source: Bright MLS #MDCH2041986 Report a problem | ||
| 5/22/2025 | Contingent | $480,000$237/sqft |
Source: Bright MLS #MDCH2041986 Report a problem | ||
| 5/18/2025 | Price change | $480,000-1%$237/sqft |
Source: Bright MLS #MDCH2041986 Report a problem | ||
| 5/2/2025 | Price change | $484,9000%$239/sqft |
Source: Bright MLS #MDCH2041986 Report a problem | ||
| 4/24/2025 | Listed for sale | $485,000+15.5%$239/sqft |
Source: Bright MLS #MDCH2041986 Report a problem | ||
| 7/28/2023 | Sold | $419,789$207/sqft |
Source: Bright MLS #MDCH2025028 Report a problem | ||
Public tax history
| Year | Property taxes | Tax assessment |
|---|---|---|
| 2025 | $9,791 +6.1% | $393,533 +8.7% |
| 2024 | $9,227 +555.3% | $362,067 +268% |
| 2023 | $1,408 | $98,400 |
Find assessor info on the county website
Monthly payment
Est. payment
Payment breakdown
Explore the cost of this home by adjusting the details. Changes won't be saved.Climate risks
Neighborhood: 20646
Nearby schools
GreatSchools rating
- 7/10Mary Matula Elementary SchoolGrades: PK-5Distance: 0.9 mi
- 4/10Milton M. Somers Middle SchoolGrades: 6-8Distance: 1.1 mi
- 6/10La Plata High SchoolGrades: 9-12Distance: 1.1 mi
Schools provided by the listing agent
- District: Charles County Public Schools
Source: Bright MLS. This data may not be complete. We recommend contacting the local school district to confirm school assignments for this home.
- $381,9903 bd3 ba1.6k sqft545 Fawn Meadow Ln, La Plata, MD 20646Sold
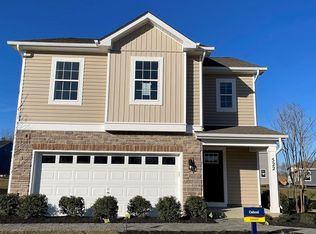
- $379,990-- bd2 ba1.7k sqft553 Fawn Meadow Ln, La Plata, MD 20646Sold
- $438,0003 bd3 ba1.8k sqft462 Mossy Grove Ln, La Plata, MD 20646Sold
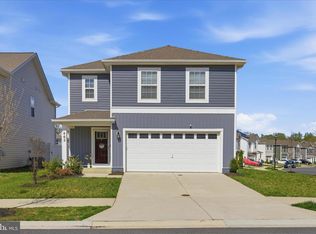
- $419,990-- bd2 ba2k sqft557 Fawn Meadow Ln, La Plata, MD 20646Sold
- $460,0004 bd3 ba2k sqft458 Mossy Grove Ln, La Plata, MD 20646Sold
- $408,990-- bd2 ba2k sqft558 Fawn Meadow Ln, La Plata, MD 20646Sold
- $200-- bd-- ba-- sqft6 Alley 2 #PLA6A, La Pla6a, MD 20646Off Market
- $385,9903 bd3 ba1.6k sqft562 Fawn Meadow Ln, La Plata, MD 20646Sold
A local agent can set up tours, give advice and negotiate with sellers.
Similar homes
- $445,0003 bd3 ba1.7k sqft569 Fawn Meadow Ln, La Plata, MD 20646For Sale

 MLS ID #MDCH2057594, Lesa Clark, Redfin Corp. Bright MLS
 - $450,0004 bd2 ba1.7k sqft421 Mossy Grove Ln, La Plata, MD 20646For Sale
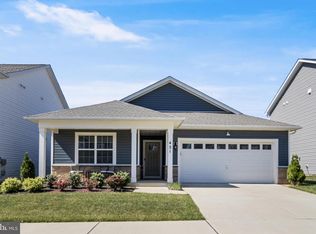 MLS ID #MDCH2057524, Sarah Swann, Baldus Real Estate, Inc.. Bright MLS
 - $474,9004 bd2 ba1.7k sqft291 Forest Edge Ave, La Plata, MD 20646For Sale
 MLS ID #MDCH2053588, Sandi Denny, CENTURY 21 New Millennium. Bright MLS
 - $512,5004 bd3 ba2.6k sqft1030 Merry Elm Ln, La Plata, MD 20646For Sale
 MLS ID #MDCH2057278, Shawntay Hill, Real Broker, LLC. Bright MLS
 - $559,9004 bd3 ba2.4k sqft1019 Merry Elm Dr, La Plata, MD 20646For SaleMLS ID #MDCH2053812, Mukaram Ghani, RE/MAX Galaxy. Bright MLS
- $464,0003 bd3 ba2.3k sqft376 Buckeye Cir, La Plata, MD 20646For SaleMLS ID #MDCH2057634, Sandi Foraci, RE/MAX One. Bright MLS
- $485,0004 bd4 ba2.4k sqft3116 Alfalfa Cir, La Plata, MD 20646New ConstructionMLS ID #MDCH2056552, Chris Coughlan, RE/MAX One. Bright MLS
- $589,9004 bd4 ba2.4k sqft14 Candleberry Dr, La Plata, MD 20646For SaleMLS ID #MDCH2056432, Boyd Grainger, Pearson Smith Realty, LLC. Bright MLS
- $525,0005 bd3 ba2.9k sqft1084 Merry Elm Ln, La Plata, MD 20646For SaleMLS ID #MDCH2053670, Samuel Cooper, Coachmen Properties, LLC. Bright MLS
- $425,0003 bd4 ba1.9k sqft12 Mustang Dr, La Plata, MD 20646For SaleMLS ID #MDCH2055634, Kitty Mausen, Coldwell Banker Premier. Bright MLS
- $465,0003 bd3 ba2.3k sqft306 Buckeye Cir, La Plata, MD 20646For SaleMLS ID #MDCH2055480, Sandi Foraci, RE/MAX One. Bright MLS
- $410,4003 bd4 ba1.8k sqft6 Mustang Dr, La Plata, MD 20646For SaleMLS ID #MDCH2055666, Kitty Mausen, Coldwell Banker Premier. Bright MLS
- $544,9903 bd2 ba2.5k sqft514 Twisted Twig Ln, La Plata, MD 20646New ConstructionMLS ID #MDCH2056486, Justin K Wood, D.R. Horton Realty of Virginia, LLC. Bright MLS
- $539,9903 bd2 ba2k sqft522 Twisted Twig Ln, La Plata, MD 20646New ConstructionBright MLS
- $539,9903 bd2 ba2k sqft530 Twisted Twig Ln, La Plata, MD 20646New ConstructionBright MLS
- $410,0003 bd3 ba1.8k sqft27 Steeplechase Dr, La Plata, MD 20646For SaleMLS ID #MDCH2056144, Pam Rollins-Butler, CENTURY 21 New Millennium. Bright MLS
- $475,0003 bd3 ba1.9k sqft310 Buckeye Cir, La Plata, MD 20646For SaleMLS ID #MDCH2053916, Chris Craddock, EXP Realty, LLC. Bright MLS
- $435,0003 bd3 ba1.8k sqft16515 Caribbean Way, Accokeek, MD 20607For SaleMLS ID #MDPG2212852, Tig Wright, Redfin Corp. Bright MLS
- $465,0003 bd5 ba2.8k sqft5524 Wordsworth Pl, White Plains, MD 20695For SaleMLS ID #MDCH2057414, Allen Johnson, EXP Realty, LLC. Bright MLS
- from $401,9903 bd3 ba1.7k sqftNORRIS Plan, Pinegrove Townhomes, La Plata, MD 20646New ConstructionDR Horton
