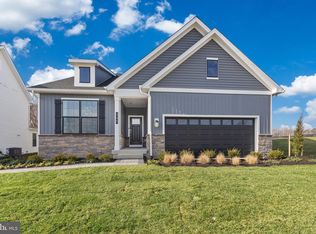
Discover this brand-new 1,748 sq. ft. open-concept home in Pinegrove—La Plata’s welcoming, family-friendly community. Featuring 3 spacious bedrooms, 2 full baths, 9’ ceilings, and a covered back porch, this modern ranch-style layout offers comfort, convenience, and room to grow. The gourmet kitchen shines with white cabinetry, quartz countertops, stainless-steel appliances, a walk-in pantry, and an oversized island that opens to the bright living and dining areas—perfect for everyday living and gatherings. The private owner’s suite includes a large walk-in closet, double-bowl vanity, and walk-in shower. Two guest bedrooms and a stylish full bath sit at the front of the home, ideal for family, guests, or a home office. Enjoy a dedicated laundry room with washer and dryer, a two-car garage, included window treatments, and a Smart Home® package powered by ADT. Pinegrove offers a peaceful neighborhood feel and the opportunity to stop renting and start building equity and long-term wealth through homeownership. Modern living, community connection, and a smart financial future—welcome home
Under contract
Price cut: $7K (7/30)
$539,990
522 Twisted Twig Ln, La Plata, MD 20646
3beds
2,058sqft
Single Family Residence
Built in 2026
6,942 Square Feet Lot
$539,400 Zestimate®
$262/sqft
$177/mo HOA
What's special
Oversized islandLarge walk-in closetTwo-car garageDouble-bowl vanityWalk-in showerQuartz countertopsWalk-in pantry
- 70 days
- 124
- 8
Zillow last checked:
Listing updated:
Listed by:
Justin K Wood 301-701-3700,
D.R. Horton Realty of Virginia, LLC 3017013700
Source: Bright MLS,MLS#: MDCH2056706
Facts & features
Interior
Bedrooms & bathrooms
- Bedrooms: 3
- Bathrooms: 2
- Full bathrooms: 2
- Main level bathrooms: 2
- Main level bedrooms: 3
Rooms
- Room types: Primary Bedroom, Bedroom 3, Kitchen, Family Room, Foyer, Recreation Room, Bathroom 2, Primary Bathroom
Primary bedroom
- Level: Main
Bedroom 3
- Level: Main
Primary bathroom
- Level: Main
Bathroom 2
- Level: Main
Bathroom 2
- Level: Main
Family room
- Level: Main
Foyer
- Level: Main
Kitchen
- Level: Main
Recreation room
- Level: Lower
Heating
- Forced Air, Electric
Cooling
- Central Air, Electric
Appliances
- Included: Dishwasher, Disposal, Energy Efficient Appliances, ENERGY STAR Qualified Dishwasher, ENERGY STAR Qualified Refrigerator, Ice Maker, Microwave, Oven/Range - Electric, Refrigerator, Stainless Steel Appliance(s), Water Heater, Electric Water Heater
- Laundry: Hookup, Washer/Dryer Hookups Only
Features
- Dining Area, Entry Level Bedroom, Family Room Off Kitchen, Open Floorplan, Kitchen Island, Recessed Lighting, Upgraded Countertops, Walk-In Closet(s), 9'+ Ceilings
- Flooring: Carpet, Vinyl
- Doors: Sliding Glass
- Windows: Double Pane Windows, Energy Efficient, Insulated Windows, Low Emissivity Windows, Screens, Vinyl Clad
- Basement: Partially Finished
- Has fireplace: No
Interior area
- Total structure area: 2,058
- Total interior livable area: 2,058 sqft
- Finished area above ground: 1,748
- Finished area below ground: 310
Property
Parking
- Total spaces: 2
- Parking features: Garage Faces Front, Attached
- Attached garage spaces: 2
Accessibility
- Accessibility features: None
Features
- Levels: Two
- Stories: 2
- Patio & porch: Porch
- Exterior features: Sidewalks, Street Lights
- Pool features: Community
Lot
- Size: 6,942 Square Feet
Details
- Additional structures: Above Grade, Below Grade
- Parcel number: 0901363416
- Zoning: RESIDENTIAL
- Special conditions: Standard
Construction
Type & style
- Home type: SingleFamily
- Architectural style: Colonial,Craftsman
- Property subtype: Single Family Residence
Materials
- Batts Insulation, Blown-In Insulation, Brick Veneer, Vinyl Siding
- Foundation: Concrete Perimeter
- Roof: Asphalt
Condition
- Excellent
- New construction: Yes
- Year built: 2026
Details
- Builder model: Bristol
- Builder name: D.R. Horton homes
Utilities & green energy
- Sewer: Public Sewer
- Water: Public
- Utilities for property: Cable Available, Electricity Available, Phone Available, Sewer Available, Water Available
Community & HOA
Community
- Subdivision: Pinegrove
HOA
- Has HOA: Yes
- HOA fee: $177 monthly
Location
- Region: La Plata
- Municipality: La Plata
Financial & listing details
- Price per square foot: $262/sqft
- Tax assessed value: $546,990
- Annual tax amount: $211
- Date on market: 6/26/2026
- Listing agreement: Exclusive Right To Sell
- Listing terms: Cash,Contract,FHA,VA Loan,Conventional
- Ownership: Fee Simple
Estimated market value
$539,400
$512,000 - $566,000
$3,458/mo
Price history
| Date | Event | Price |
|---|---|---|
| 8/28/2026 | Contingent | $539,990$262/sqft |
Source:  Bright MLS #MDCH2056706 Report a problem Bright MLS #MDCH2056706 Report a problem | ||
| 7/30/2026 | Price change | $539,990-1.3%$262/sqft |
Source: Bright MLS #MDCH2056706 Report a problem | ||
| 6/26/2026 | Listed for sale | $546,990$266/sqft |
Source: Bright MLS #MDCH2056706 Report a problem | ||
Public tax history
| Year | Property taxes | Tax assessment |
|---|---|---|
| 2025 | $211 | $13,700 |
Find assessor info on the county website
Monthly payment
Est. payment
Payment breakdown
Explore the cost of this home by adjusting the details. Changes won't be saved.Climate risks
Neighborhood: 20646
Nearby schools
Schools provided by the listing agent
- Elementary: Mary H Matula
- Middle: Milton M Somers
- High: La Plata
- District: Charles County Public Schools
Source: Bright MLS. This data may not be complete. We recommend contacting the local school district to confirm school assignments for this home.

Similar homes
- $579,9903 bd2 ba2k sqft345 Long Branch Ln, La Plata, MD 20646New Construction
 Bright MLS
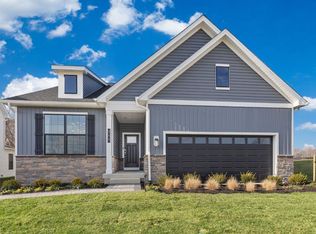
 - from $539,9903 bd2 ba1.7k sqftBristol Plan, Pinegrove Single Family, La Plata, MD 20646New Construction
 DR Horton
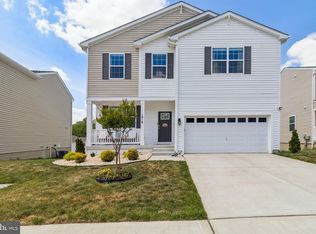
 - $559,9004 bd3 ba2.4k sqft1019 Merry Elm Dr, La Plata, MD 20646For Sale
 MLS ID #MDCH2053812, Mukaram Ghani, RE/MAX Galaxy. Bright MLS
 - $512,5004 bd3 ba2.6k sqft1030 Merry Elm Ln, La Plata, MD 20646For Sale
 MLS ID #MDCH2057278, Shawntay Hill, Real Broker, LLC. Bright MLS
 - $459,9903 bd3 ba1.6k sqft453 Pinehurst St, La Plata, MD 20646New ConstructionMLS ID #MDCH2056134, Justin K Wood, D.R. Horton Realty of Virginia, LLC. Bright MLS
- $599,9004 bd4 ba2.3k sqft9 Candleberry Dr, La Plata, MD 20646New ConstructionMLS ID #MDCH2053348, Mark Posey, Greenmark Real Estate. Bright MLS
- $439,9003 bd4 ba2.1k sqft274 Buckeye Cir, La Plata, MD 20646For SaleMLS ID #MDCH2057784, Fernando Herboso, Samson Properties. Bright MLS
- $469,9993 bd3 ba1.9k sqft310 Buckeye Cir, La Plata, MD 20646For SaleMLS ID #MDCH2053916, Chris Craddock, EXP Realty, LLC. Bright MLS
- $409,0004 bd4 ba2.5k sqft982 Rye Dr, La Plata, MD 20646For SaleMLS ID #MDCH2056202, Greg Carter Hewitt, Samson Properties. Bright MLS
- $550,0004 bd4 ba3k sqft9210 Murdstone Ln, Waldorf, MD 20603For SaleMLS ID #MDCH2058378, Mike Paige, Keller Williams Preferred Properties. Bright MLS
- $535,0004 bd4 ba2.6k sqft6723 McCormick Dr, Bryans Road, MD 20616For SaleMLS ID #MDCH2058070, Jerrise Spencer, Redfin Corp. Bright MLS
- $550,0003 bd3 ba1.9k sqft17723 Twist Ct, Dumfries, VA 22026For SaleMLS ID #VAPW2123430, Tammy Hill, KW Metro Center. Bright MLS
- $540,0004 bd4 ba2.9k sqft2322 Hawks Landing Ct, Waldorf, MD 20601For SaleMLS ID #MDCH2055078, Sarah Reynolds, Keller Williams Realty. Bright MLS
- $534,3753 bd4 ba2.4k sqft2507 Karlstad Pl, Waldorf, MD 20603New ConstructionBright MLS
- $531,1303 bd4 ba2.4k sqft2517 Karlstad Pl, Waldorf, MD 20603New ConstructionBright MLS
- $551,9153 bd4 ba2.4k sqft2501 Karlstad Pl, Waldorf, MD 20603New ConstructionBright MLS
- $560,9003 bd2 ba1.5k sqft8406 Red Clay Ct, Brandywine, MD 20613For SaleMLS ID #MDPG2216082, Darryl Griffin-Simmons, Pearson Smith Realty, LLC. Bright MLS
