Move-In Ready Hayden at Pinegrove by D.R. Horton! Discover the space you've been searching for in this beautifully designed 5-bedroom, 3-bath new construction home in one of La Plata's premier communities. The popular Hayden floor plan offers a flexible, family-friendly layout with room to grow. At the heart of the home, the spacious kitchen features stainless steel appliances, modern cabinetry, and a large center island that overlooks the open living and dining areas, creating an inviting space for gathering, entertaining, and everyday living. A main-level bedroom and full bath provide the perfect setup for guests, multi-generational living, or a private home office. Upstairs, the expansive owner's suite serves as a peaceful retreat with a spacious walk-in closet and private bath. Three additional bedrooms and a conveniently located laundry room add comfort and convenience, while the finished recreation room offers endless possibilities for a media room, fitness space, play area, or game room. Living in Pinegrove means enjoying more than just a beautiful home. Residents have access to a community pavilion, resort-style pool, fitness center, playgrounds, walking trails, and scenic green spaces that encourage an active and connected lifestyle. Ideally located near shopping, dining, parks, top commuter routes, Joint Base Andrews, National Harbor, and Washington, DC, Pinegrove offers the perfect blend of convenience and small-town charm. Built by America's Builder, D.R. Horton, this move-in-ready home combines modern design, smart home technology, and energy-efficient features to deliver exceptional comfort and value. Ask about special financing opportunities and available closing cost assistance for qualified buyers. Schedule your private tour today and experience everything Pinegrove has to offer.
Accepting backups
$579,928
526 Twisted Twig Ln, La Plata, MD 20646
5beds
2,821sqft
Single Family Residence
Built in 2026
5,266 Square Feet Lot
$579,700 Zestimate®
$206/sqft
$177/mo HOA
What's special
Resort-style poolFinished recreation roomSpacious walk-in closetScenic green spacesPrivate bathModern cabinetryFitness center
- --
- on Zillow
- 61
- views
- 1
- save
Zillow last checked:
Listing updated:
Listed by:
Justin K Wood 301-701-3700,
D.R. Horton Realty of Virginia, LLC 3017013700
Source: Bright MLS,MLS#: MDCH2058262
Facts & features
Interior
Bedrooms & bathrooms
- Bedrooms: 5
- Bathrooms: 3
- Full bathrooms: 3
- Main level bathrooms: 1
- Main level bedrooms: 1
Rooms
- Room types: Primary Bedroom, Bedroom 2, Bedroom 3, Bedroom 4, Bedroom 5, Kitchen, Family Room, Foyer, Breakfast Room, Laundry, Bathroom 2, Primary Bathroom, Full Bath
Primary bedroom
- Level: Upper
Bedroom 2
- Level: Upper
Bedroom 3
- Level: Upper
Bedroom 4
- Level: Upper
Bedroom 5
- Level: Main
Primary bathroom
- Level: Upper
Bathroom 2
- Level: Upper
Breakfast room
- Level: Main
Family room
- Level: Main
Foyer
- Level: Main
Other
- Level: Main
Kitchen
- Level: Main
Laundry
- Level: Upper
Heating
- Forced Air, Electric
Cooling
- Central Air, Electric
Appliances
- Included: Dishwasher, Disposal, Energy Efficient Appliances, ENERGY STAR Qualified Dishwasher, ENERGY STAR Qualified Refrigerator, Ice Maker, Microwave, Oven/Range - Electric, Refrigerator, Stainless Steel Appliance(s), Water Heater, Electric Water Heater
- Laundry: Hookup, Upper Level, Washer/Dryer Hookups Only, Laundry Room
Features
- Breakfast Area, Dining Area, Family Room Off Kitchen, Open Floorplan, Kitchen - Table Space, Primary Bath(s), Recessed Lighting, Upgraded Countertops, 9'+ Ceilings
- Flooring: Carpet, Vinyl
- Doors: Sliding Glass
- Windows: Double Pane Windows, Energy Efficient, Insulated Windows, Low Emissivity Windows, Screens, Vinyl Clad, Window Treatments
- Basement: Sump Pump,Partially Finished
- Has fireplace: No
Interior area
- Total structure area: 2,821
- Total interior livable area: 2,821 sqft
- Finished area above ground: 2,511
- Finished area below ground: 310
Property
Parking
- Total spaces: 2
- Parking features: Garage Faces Front, Attached
- Attached garage spaces: 2
Accessibility
- Accessibility features: None
Features
- Levels: Two
- Stories: 2
- Patio & porch: Porch
- Exterior features: Sidewalks, Street Lights
- Pool features: Community
Lot
- Size: 5,266 Square Feet
Details
- Additional structures: Above Grade, Below Grade
- Parcel number: 0901363346
- Zoning: RESIDENTIAL
- Special conditions: Standard
Construction
Type & style
- Home type: SingleFamily
- Architectural style: Colonial,Craftsman
- Property subtype: Single Family Residence
Materials
- Batts Insulation, Blown-In Insulation, Brick Veneer, Vinyl Siding
- Foundation: Passive Radon Mitigation
- Roof: Asphalt
Condition
- Excellent
- New construction: Yes
- Year built: 2026
Details
- Builder model: Hayden
- Builder name: D.R. Horton homes
Utilities & green energy
- Sewer: Public Septic
- Water: Public
- Utilities for property: Cable Available, Electricity Available, Phone Available, Sewer Available, Water Available
Community & HOA
Community
- Subdivision: Pinegrove
HOA
- Has HOA: Yes
- HOA fee: $177 monthly
Location
- Region: La Plata
Financial & listing details
- Price per square foot: $206/sqft
- Tax assessed value: $2,026
- Annual tax amount: $11,592
- Date on market: 8/11/2026
- Listing agreement: Exclusive Right To Sell
- Listing terms: Cash,Contract,FHA,VA Loan,Conventional
- Ownership: Fee Simple
Estimated market value
$579,700
$551,000 - $609,000
$3,607/mo
Price history
| Date | Event | Price |
|---|---|---|
| 10/17/2026 | Listing removed | $579,928$206/sqft |
Source:  DR Horton Report a problem | ||
| 10/14/2026 | Price change | $579,9280%$206/sqft |
Source: DR Horton Report a problem | ||
| 10/10/2026 | Price change | $580,018-1.9%$206/sqft |
Source: DR Horton Report a problem | ||
| 9/18/2026 | Price change | $591,080+0.2%$210/sqft |
Source: DR Horton Report a problem | ||
| 9/10/2026 | Price change | $589,990-1.7%$209/sqft |
Source: DR Horton Report a problem | ||
| 9/8/2026 | Listed for sale | $599,990$213/sqft |
Source: DR Horton Report a problem | ||
Public tax history
| Year | Property taxes | Tax assessment |
|---|---|---|
| 2026 | $520 +146.4% | $13,700 |
| 2025 | $211 | $13,700 |
Find assessor info on the county website
Monthly payment
Est. payment
Payment breakdown
Explore the cost of this home by adjusting the details. Changes won't be saved.Climate risks
Neighborhood: 20646
Nearby schools
Schools provided by the listing agent
- Elementary: Mary H Matula
- Middle: Milton M Somers
- High: La Plata
- District: Charles County Public Schools
Source: Bright MLS. This data may not be complete. We recommend contacting the local school district to confirm school assignments for this home.


Similar homes
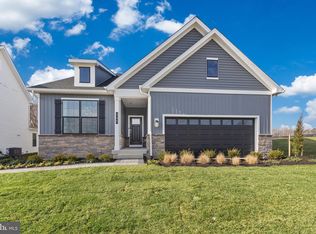
- $--4 bd3 ba2.4k sqft119 Shallow Brook Way, La Plata, MD 20646Auction
 Xome
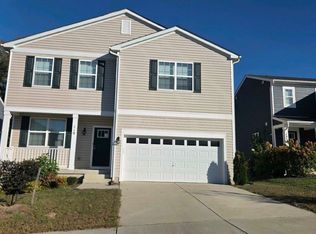
- $584,9904 bd3 ba2.5k sqft86 Pine Glade Ct, La Plata, MD 20646New Construction

 Bright MLS
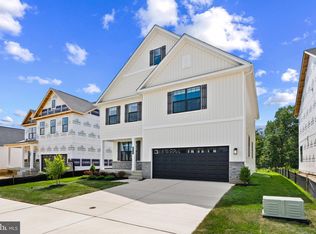
- $545,9904 bd3 ba2.5k sqft513 Twisted Twig Ln, La Plata, MD 20646New Construction
 Bright MLS
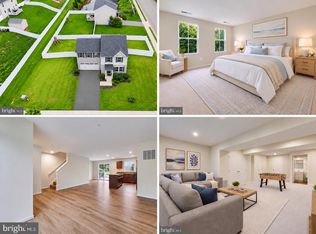
- $429,9004 bd4 ba2.1k sqft39 Willow Woods Dr, La Plata, MD 20646For Sale
 MLS ID #MDCH2060850, Lisa Wills, RE/MAX One. Bright MLS
- $439,9003 bd3 ba1.6k sqft484 Woodgrain Ave, La Plata, MD 20646For SaleMLS ID #MDCH2060938, Rashi Garg, Long & Foster Real Estate, Inc.. Bright MLS
- $599,9004 bd4 ba2.3k sqft9 Candleberry Dr, La Plata, MD 20646New ConstructionMLS ID #MDCH2053348, Mark Posey, Greenmark Real Estate. Bright MLS
- $477,5904 bd3 ba1.9k sqft123 Wood Walk Ave, La Plata, MD 20646New ConstructionMLS ID #MDCH2058962, Justin K Wood, D.R. Horton Realty of Virginia, LLC. Bright MLS
- $469,9004 bd2 ba1.7k sqft291 Forest Edge Ave, La Plata, MD 20646For SaleMLS ID #MDCH2053588, Sandi Denny, CENTURY 21 New Millennium. Bright MLS
- $585,0005 bd4 ba3.2k sqft3105 Rendsburg Ct, Waldorf, MD 20603For SaleMLS ID #MDCH2060548, Melody Riggins, Keller Williams Capital Properties. Bright MLS
- $434,9903 bd4 ba2k sqft122 Soft Rush Ln, La Plata, MD 20646New ConstructionBright MLS
- $489,9005 bd3 ba2.4k sqft6849 Matthews Rd, Bryans Road, MD 20616For SaleMLS ID #MDCH2060860, Stephanie Gormas, CENTURY 21 New Millennium. Bright MLS
- $575,0005 bd4 ba3.5k sqft11353 Flag Ct, White Plains, MD 20695For SaleMLS ID #MDCH2052354, Odette Forkwa, BEMAX HOMES. Bright MLS
- $390,0004 bd4 ba2.2k sqft1038 Rye Dr, La Plata, MD 20646For SaleMLS ID #MDCH2059888, Adam Chambers, JPAR Real Estate Professionals. Bright MLS
- $600,0004 bd4 ba3.3k sqft1908 Orchard Hill Dr, Fort Washington, MD 20744For SaleMLS ID #MDPG2220260, Chris Craddock, EXP Realty, LLC. Bright MLS
- $699,9995 bd4 ba4k sqft9950 Sodus Ct, Faulkner, MD 20632For SaleMLS ID #MDCH2060064, Christie Burnett, RE/MAX One. Bright MLS
- $570,0003 bd3 ba2.2k sqft1506 Sandpiper Bay Loop, Dumfries, VA 22026For SaleMLS ID #VAPW2133760, Christine Weedon, KW United. Bright MLS
- $650,0004 bd5 ba4.1k sqft4294 Shakespeare Cir, White Plains, MD 20695For SaleMLS ID #MDCH2057676, Chris Craddock, EXP Realty, LLC. Bright MLS
- $389,9904 bd4 ba1.8k sqft130 Soft Rush Ln, La Plata, MD 20646New ConstructionBright MLS
- $639,0004 bd4 ba3k sqft5196 Newport Cir, White Plains, MD 20695For SaleMLS ID #MDCH2052334, Floretta Davis, Samson Properties. Bright MLS
