Beautiful historic home in one of Denver's most popular neighborhoods with a rare 3 CAR GARAGE! The main floor of this paired home features a gracious entryway, living room with large windows, and a spacious dining area with a cozy electric fireplace. Updated kitchen is light and sunny, with ample cabinets, stainless appliances, and butcher block counters. Off the kitchen is a utility room perfect for extra storage and workspace. Upstairs is a large primary bedroom with sunny windows and a large closet. There is also a full updated bathroom, a second bedroom, and a third bedroom with a private deck to the backyard that is perfect for an office. There is even an unfinished basement with a high enough ceiling to be finished to add valuable living space. The basement also has a private entry so it could be finished as a separate unit to rent out. So many charming historic touches like exposed brick, solid wood floors, original light fixtures and hardware, original wide solid wood trim. This home sits on a large fenced yard, with an extra side yard that is almost never found in this area of the city. Many updates including: new exterior and interior paint, roof recently serviced and sealed (2023), Furnace and central A/C only 7 years old, bathroom updated 2023, new blinds, new dishwasher (2021). The detached 3 car garage is the crown jewel of this home, providing safe keeping for vehicles, extra storage, and workspace. This very unique historic home combines the conveniences of a contemporary home: spacious kitchen, mudroom area, fenced yard, 3 car garage and usable basement. Located in the heart of Denver and walking distance to Parks, Restaurants, Grocery stores, Cherry Creek Path and just minutes to downtown for sporting events, concerts, plays, food. Rare opportunity to live in the heart of the city at an affordable price!
Sold for $615,000
$615,000
462 N Corona Street, Denver, CO 80218
3beds
1,980sqft
Townhouse
Built in 1906
4,791 Square Feet Lot
$629,000 Zestimate®
$311/sqft
$3,660 Estimated rent
Home value
$629,000
$598,000 - $667,000
$3,660/mo
Zestimate® history
Owner options
List your home for rent
$3,660/mo
Rent Zestimate®
Find your next renter with Zillow Rental Manager. Plus, with online applications, you can quickly screen prospective tenants – for free.
$3,660/mo
Rent Zestimate®
Refinance and save
$3,542/mo
Est. payment
Refinancing to a lower rate could help reduce your monthly payments and save thousands over the life of the loan.
$3,542/mo
Est. payment
Explore your selling options
Work with a Zillow partner agent
Leverage their expertise and Zillow's premium Showcase listings to get your home seen by more buyers.
Get startedList with your own agent
Get your home in front of millions of buyers by listing it on Zillow.
Learn how to do itSell it yourself
Take full control of how buyers see your home on Zillow by listing For Sale by Owner (FSBO).
List your homeWhat's special
Contemporary homePrivate deckHistoric homeExposed brickCherry creek pathPrivate entryExtra side yard
Zillow last checked:
Listing updated:
Listed by:
Kyla Hammond 720-431-1239 kylahammondrealty@gmail.com,
Your Castle Real Estate Inc,
iMPACT Team 303-962-4272,
Your Castle Real Estate Inc
Bought with:
Dallas Dyer, 100080444
Redfin Corporation
Source: REcolorado as distributed by MLS GRID,MLS#: 3672298
Facts & features
Interior
Bedrooms & bathrooms
- Bedrooms: 3
- Bathrooms: 1
- Full bathrooms: 1
Primary bedroom
- Level: Upper
Bedroom
- Level: Upper
Bedroom
- Level: Upper
Bathroom
- Level: Upper
Bonus room
- Description: Basement Is Partially Finished And Has A Separate Entrance Possible To Finish It And Have A Rental Unit.
- Level: Basement
Dining room
- Level: Main
Kitchen
- Level: Main
Laundry
- Level: Main
Living room
- Level: Main
Heating
- Forced Air, Natural Gas
Cooling
- Central Air
Appliances
- Included: Dryer, Microwave, Range, Refrigerator, Washer
- Laundry: In Unit
Features
- Flooring: Wood
- Basement: Partial,Unfinished
- Number of fireplaces: 1
- Fireplace features: Living Room
- Common walls with other units/homes: End Unit,1 Common Wall
Interior area
- Total structure area: 1,980
- Total interior livable area: 1,980 sqft
- Finished area above ground: 1,320
- Finished area below ground: 0
Property
Parking
- Total spaces: 5
- Parking features: Garage
- Garage spaces: 3
- Details: Off Street Spaces: 2
Features
- Levels: Two
- Stories: 2
- Patio & porch: Front Porch
- Exterior features: Balcony, Private Yard
Lot
- Size: 4,791 Square Feet
- Features: Historical District, Landscaped
Details
- Parcel number: 511207032
- Zoning: U-SU-B
- Special conditions: Standard
Construction
Type & style
- Home type: Townhouse
- Property subtype: Townhouse
- Attached to another structure: Yes
Materials
- Brick
- Roof: Composition
Condition
- Updated/Remodeled
- Year built: 1906
Utilities & green energy
- Sewer: Public Sewer
- Water: Public
Community & HOA
Community
- Subdivision: Arlington Park
HOA
- Has HOA: Yes
- HOA fee: $25 annually
- HOA name: Alamo Placita Neighborhood Association
Location
- Region: Denver
Financial & listing details
- Price per square foot: $311/sqft
- Tax assessed value: $599,500
- Annual tax amount: $2,938
- Date on market: 11/15/2023
- Listing terms: Cash,Conventional,FHA,VA Loan
- Exclusions: Sellers Personal Property, Staging Items
- Ownership: Individual
Price history
| Date | Event | Price |
|---|---|---|
| 12/6/2023 | Sold | $615,000+6%$311/sqft |
Source:  REcolorado as distributed by MLS GRID #3672298 Report a problem REcolorado as distributed by MLS GRID #3672298 Report a problem | ||
| 11/17/2023 | Pending sale | $580,000$293/sqft |
Source: REcolorado as distributed by MLS GRID #3672298 Report a problem | ||
| 11/15/2023 | Listed for sale | $580,000+78.5%$293/sqft |
Source: REcolorado as distributed by MLS GRID #3672298 Report a problem | ||
| 3/26/2013 | Sold | $325,000+151.9%$164/sqft |
Source: Public Record Report a problem | ||
| 4/9/1997 | Sold | $129,000$65/sqft |
Source: Public Record Report a problem | ||
Public tax history
| Year | Property taxes | Tax assessment |
|---|---|---|
| 2024 | $2,827 -3.8% | $36,480 -7.7% |
| 2023 | $2,938 +3.6% | $39,540 +7% |
| 2022 | $2,836 +6.6% | $36,950 -2.8% |
| 2021 | $2,661 +2.9% | $38,010 +6% |
| 2020 | $2,586 +5.2% | $35,857 -0.7% |
| 2019 | $2,458 | $36,108 +13.7% |
| 2018 | $2,458 +0.3% | $31,770 |
| 2017 | $2,451 +18.2% | $31,770 +10.2% |
| 2016 | $2,073 +8.6% | $28,830 +8.7% |
| 2015 | $1,909 0% | $26,530 +15.4% |
| 2014 | $1,909 +10% | $22,980 |
| 2013 | $1,735 +29.4% | $22,980 +1.3% |
| 2007 | $1,341 +1.1% | $22,690 +13.3% |
| 2006 | $1,326 +0.3% | $20,030 |
| 2005 | $1,322 +9.6% | $20,030 -5% |
| 2003 | $1,206 +1.9% | $21,090 +4.7% |
| 2002 | $1,184 | $20,150 +42% |
| 2001 | -- | $14,190 |
Find assessor info on the county website
Neighborhood: Speer
Nearby homes
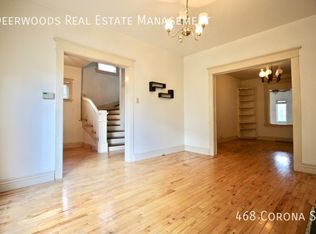
- $692,2003 bd2 ba1.9k sqft468 N Corona St, Denver, CO 80218Off Market
- $813,5003 bd2 ba2.2k sqft456 N Corona St, Denver, CO 80218Off Market
- $693,3003 bd1 ba1.3k sqft474 N Corona St, Denver, CO 80218Off Market

- $546,2002 bd1 ba1k sqft448 N Corona St, Denver, CO 80218Off Market
- $799,6003 bd2 ba1.4k sqft480 N Corona St, Denver, CO 80218Off Market
- $561,3002 bd1 ba1k sqft444 N Corona St, Denver, CO 80218Off Market
- $790,0003 bd2 ba1.9k sqft486 N Corona St, Denver, CO 80218Sold
- $937,200-- bd-- ba2.6k sqft443 N Corona St, Denver, CO 80218Off Market
Nearby schools
GreatSchools rating
- 4/10Dora Moore ECE - 8th Grade SchoolGrades: PK-8Distance: 0.5 mi
- 8/10East High SchoolGrades: 9-12Distance: 1.6 mi
- 9/10Morey Middle SchoolGrades: 6-8Distance: 1 mi
Schools provided by the listing agent
- Elementary: Dora Moore
- Middle: Morey
- High: East
- District: Denver 1
Source: REcolorado as distributed by MLS GRID. This data may not be complete. We recommend contacting the local school district to confirm school assignments for this home.
Get a cash offer in 3 minutes
Find out how much your home could sell for in as little as 3 minutes with a no-obligation cash offer.
Estimated market value
$629,000
Get a cash offer in 3 minutes
Find out how much your home could sell for in as little as 3 minutes with a no-obligation cash offer.
Estimated market value
$629,000
- Colorado
- Denver County
- Denver
- 80218
- Speer
- 462 N Corona Street
Nearby cities
Nearby neighborhoods
Nearby zip codes
Other Denver Topics
