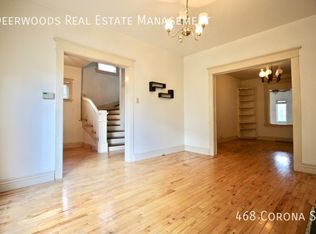
History revived: enjoy all the charm without the expense of restoration! The work has been done for you so you can focus on enjoying your Arlington Park Victorian in the heart of the historic Alamo Placita Historic District. One of just a few original spec homes, and only owned by two families, the property has been lovingly maintained and updated. The nearly 3-car garage was rebuilt using the original brick; plumbing and sewer lines have been replaced and electrical lines were updated and buried at the time of the garage reconstruction - this means no overhead lines in the back yard! Add to the list the updated furnace, A/C, air filtration system, and water heater. The roof was replaced in 2018. The back upper-level balcony pylons have been structurally reinforced, and the exterior brick was tuckpointed when the chimney was rebuilt. 42" cherry cabinets, granite countertops, and two space-saving, under-cabinet refrigerators bring the kitchen into the modern era. Gorgeous hickory flooring on the main level, new carpet upstairs, and all new interior paint make this property move-in ready. The sprinkler system, garden beds, and designed-for-a-party garage with French doors are ready to enjoy the Colorado fall evenings! Don't miss this one!
Sold for $790,000
Zillow last checked:
Listing updated:
Bought with:
Chad Ahrensdorf, 100091129
RE/MAX Professionals
Source: IRES as distributed by MLS GRID,MLS#: 1039273
Price history
| Date | Event | Price |
|---|---|---|
| 1/2/2026 | Sold | $790,000$412/sqft |
Source:  IRES as distributed by MLS GRID #1039273 Report a problem IRES as distributed by MLS GRID #1039273 Report a problem | ||
| 11/11/2025 | Pending sale | $790,000$412/sqft |
Source:  REcolorado as distributed by MLS GRID #IR1039273 Report a problem REcolorado as distributed by MLS GRID #IR1039273 Report a problem | ||
| 11/2/2025 | Price change | $790,000-0.6%$412/sqft |
Source: IRES as distributed by MLS GRID #1039273 Report a problem | ||
| 10/16/2025 | Price change | $795,000-0.5%$414/sqft |
Source: IRES as distributed by MLS GRID #1039273 Report a problem | ||
| 10/4/2025 | Price change | $799,000-2%$416/sqft |
Source: REcolorado as distributed by MLS GRID #IR1039273 Report a problem | ||
| 10/1/2025 | Price change | $815,000-0.6%$425/sqft |
Source: IRES as distributed by MLS GRID #1039273 Report a problem | ||
| 9/23/2025 | Price change | $820,000-0.6%$427/sqft |
Source: IRES as distributed by MLS GRID #1039273 Report a problem | ||
| 9/12/2025 | Price change | $825,000-2.4%$430/sqft |
Source: IRES as distributed by MLS GRID #1039273 Report a problem | ||
| 8/13/2025 | Price change | $845,000-0.6%$440/sqft |
Source: IRES as distributed by MLS GRID #1039273 Report a problem | ||
| 7/16/2025 | Listed for sale | $850,000-2.9%$443/sqft |
Source: IRES as distributed by MLS GRID #1039273 Report a problem | ||
| 7/7/2025 | Listing removed | $875,000$456/sqft |
Source: IRES as distributed by MLS GRID #1033893 Report a problem | ||
| 6/21/2025 | Price change | $875,000-0.6%$456/sqft |
Source: IRES as distributed by MLS GRID #1033893 Report a problem | ||
| 6/4/2025 | Price change | $880,000-0.6%$459/sqft |
Source: IRES as distributed by MLS GRID #1033893 Report a problem | ||
| 5/13/2025 | Listed for sale | $885,000$461/sqft |
Source: IRES as distributed by MLS GRID #1033893 Report a problem | ||

Get a cash offer in 3 minutes
Find out how much your home could sell for in as little as 3 minutes with a no-obligation cash offer.
Estimated market value
$774,200
