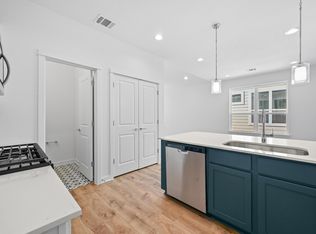
$10K flex-cash with preferred lender + all appliances included + blinds. The Porch is an inviting lock-and-leave community 1 mile from all the local dining, boutique shopping, and entertainment that charming Historic Downtown Buda has to offer. The Juniper floorplan offers an open-concept living and kitchen, and 3 spacious bedrooms upstairs. The primary suite features a nice walk-in closet, dual vanity, and lovely natural light. Additional perks include a two-car garage with alley access and ample storage space. Low tax rate adds to the affordability and value of this home. Zoned to HIGHLY RATED Buda schools!! Teachers, veterans, and first responders-- ask about our Heroes Program for additional incentives! All homes in The Porch come with a 1-2-6 Homes of Texas Warranty for peace of mind + Prominence Homes offers a new home orientation and blue tape walkthrough with a dedicated construction manager. Blending classic Southern charm with modern comfort, these townhome-style condominiums are set in a community featuring sidewalk-lined streets, creating a welcoming and connected atmosphere. Don’t miss your opportunity to own in one of Buda’s most charming and unique communities—schedule your tour today. Model Home is open to public from Sunday 12-6PM, Monday and Thursday-Saturday 10AM to 6PM. Appt Only on Tuesday/Wednesday. *ASK ABOUT OTHER INVENTORY!*
Active
$305,000
462 Orleanian Dr #B, Buda, TX 78610
3beds
1,468sqft
Single Family Residence
Built in 2025
-- sqft lot
$-- Zestimate®
$208/sqft
$179/mo HOA
What's special
Lovely natural lightSidewalk-lined streetsOpen-concept living and kitchenNice walk-in closetAmple storage spaceDual vanityPrimary suite
- 68 days |
- 89 |
- 4 |
Zillow last checked:
Listing updated:
Listed by:
Abbie Pilgrim (817) 271-9201,
Brodsky Properties (512) 481-8811
Source: Unlock MLS,MLS#: 2895702
Facts & features
Interior
Bedrooms & bathrooms
- Bedrooms: 3
- Bathrooms: 3
- Full bathrooms: 2
- 1/2 bathrooms: 1
Heating
- Central, Natural Gas
Cooling
- Central Air
Appliances
- Included: Dishwasher, Disposal, Dryer, ENERGY STAR Qualified Refrigerator, Gas Cooktop, Gas Range, Microwave, Free-Standing Gas Oven, Refrigerator, Stainless Steel Appliance(s), Washer
Features
- Breakfast Bar, Kitchen Island, Open Floorplan, Pantry, Walk-In Closet(s)
- Flooring: Carpet, Tile, Vinyl
- Windows: See Remarks, Blinds
Interior area
- Total interior livable area: 1,468 sqft
Property
Parking
- Total spaces: 2
- Parking features: Alley Access, Garage, Garage Door Opener
- Garage spaces: 2
Accessibility
- Accessibility features: None
Features
- Levels: Two
- Stories: 2
- Patio & porch: Covered, Front Porch, Porch
- Exterior features: See Remarks
- Pool features: None
- Fencing: See Remarks
- Has view: Yes
- View description: See Remarks
- Waterfront features: None
Lot
- Features: Alley Access
Details
- Additional structures: None
- Parcel number: 15630000070070A2
- Special conditions: See Remarks
Construction
Type & style
- Home type: SingleFamily
- Property subtype: Single Family Residence
Materials
- Foundation: Slab
- Roof: Composition
Condition
- New Construction
- New construction: Yes
- Year built: 2025
Details
- Builder name: Prominence Homes
Utilities & green energy
- Sewer: Public Sewer
- Water: Public
- Utilities for property: Electricity Connected, Natural Gas Connected, Water Connected
Community & HOA
Community
- Features: BBQ Pit/Grill, Cluster Mailbox, Courtyard, Park
- Subdivision: Townhomes At The Porch Du Pre
HOA
- Has HOA: Yes
- Services included: Common Area Maintenance
- HOA fee: $179 monthly
- HOA name: The Porch at Du Pre
Location
- Region: Buda
Financial & listing details
- Price per square foot: $208/sqft
- Annual tax amount: $1,155
- Date on market: 5/14/2026
- Listing terms: Cash,Conventional,FHA,Texas Vet,VA Loan
- Electric utility on property: Yes
Estimated market value
Not available
Estimated sales range
Not available
Not available
Price history
| Date | Event | Price |
|---|---|---|
| 5/14/2026 | Listed for sale | $305,000$208/sqft |
Source:  Unlock MLS #2895702 Report a problem Unlock MLS #2895702 Report a problem | ||
Public tax history
Tax history is unavailable.
Monthly payment
Est. payment
Payment breakdown
Explore the cost of this home by adjusting the details. Changes won't be saved.Climate risks
Neighborhood: 78610
Nearby schools
GreatSchools rating
- 8/10Buda Elementary SchoolGrades: PK-5Distance: 2.3 mi
- 8/10Eric Dahlstrom Middle SchoolGrades: 6-8Distance: 1.7 mi
- 6/10Moe and Gene Johnson High SchoolGrades: 9-12Distance: 2.3 mi
Schools provided by the listing agent
- Elementary: Elm Grove
- Middle: Eric Dahlstrom
- High: Johnson High School
- District: HaysCONSISD
Source: Unlock MLS. This data may not be complete. We recommend contacting the local school district to confirm school assignments for this home.
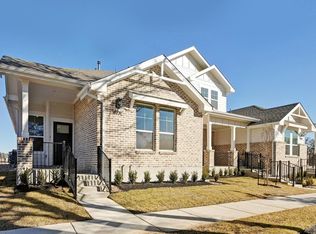
- $299,0003 bd3 ba1.4k sqft458 Orleanian Dr #A, Buda, TX 78610New Construction
- $2,2003 bd3 ba1.5k sqft497 Orleanian Dr #B, Buda, TX 78610For Rent

- $310,0003 bd3 ba1.5k sqft497 Orleanian Dr #C, Buda, TX 78610New Construction
- $688,200-- bd-- ba1.2k sqft220B Old Black Colony Rd, Buda, TX 78610Off Market
- $409,2004 bd3 ba2.3k sqft542 Still Hollow Crk, Buda, TX 78610Off Market
- $491,8004 bd2 ba3k sqft538 Still Hollow Crk, Buda, TX 78610Off Market
- $425,4003 bd3 ba2.5k sqft543 Still Hollow Crk, Buda, TX 78610Off Market
- $868,300-- bd-- ba2.8k sqft425 Old Black Colony Rd, Buda, TX 78610Off Market
A local agent can set up tours, give advice and negotiate with sellers.
Similar homes
- $299,0003 bd3 ba1.4k sqft458 Orleanian Dr #A, Buda, TX 78610Active
 MLS ID #6969536, Abbie Pilgrim, Brodsky Properties. Unlock MLS
 - $319,0003 bd3 ba1.5k sqft513 A Burlington Dr, Buda, TX 78610Active
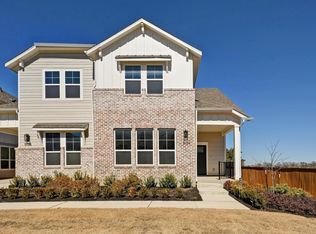 MLS ID #4897194, Abbie Pilgrim, Brodsky Properties. Unlock MLS
 - $310,0003 bd3 ba1.5k sqft497 Orleanian Dr #C, Buda, TX 78610ActiveMLS ID #5346120, Abbie Pilgrim, Brodsky Properties. Unlock MLS
- $359,9905 bd2 ba1.5k sqft687 Clarissa St, Buda, TX 78610Active
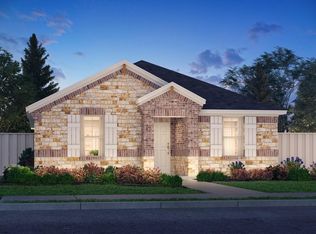 MLS ID #5317515, Patrick McGrath, Meritage Homes Realty. Unlock MLS
 - $324,9993 bd2 ba1.4k sqft557 Porter Country Pkwy, Buda, TX 78610ActiveUnlock MLS
- $345,3943 bd3 ba1.6k sqft590 Rubber Tree Way, Buda, TX 78610ActiveUnlock MLS
- $339,9903 bd2 ba1.5k sqft210 Golden Bell Way, Buda, TX 78610ActiveUnlock MLS
- $329,9993 bd2 ba1.5k sqft509 Porter Country Pkwy, Buda, TX 78610ActiveUnlock MLS
- from $307,9903 bd2 ba1.6k sqftMoonbeam Plan, Willow Springs, Buda, TX 78610New ConstructionStarlight Homes
- $349,9903 bd3 ba1.6k sqft147 Golden Bell Way, Buda, TX 78610ActiveUnlock MLS
- from $308,9993 bd2 ba1.4k sqftPaintbrush Plan, Sage Hollow, Kyle, TX 78640New ConstructionMileStone Community Builders
- $359,8603 bd2 ba1.6k sqft596 Rubber Tree Way, Buda, TX 78610ActiveUnlock MLS
- $322,4104 bd3 ba1.9k sqft12817 Kentucky Warbler Dr, Buda, TX 78610ActiveUnlock MLS
- $312,9003 bd2 ba1.5k sqft369 Silent Meadow Run, Maxwell, TX 78656ActiveUnlock MLS
- from $328,9904 bd3 ba1.9k sqftPrism Plan, Willow Springs, Buda, TX 78610New ConstructionStarlight Homes
- $295,1003 bd2 ba1.2k sqft203 Balmorehea St, Kyle, TX 78640ActiveMLS ID #1416647, Christopher Marti, Marti Realty Group. Unlock MLS
- $286,0003 bd3 ba1.7k sqft124 Greenbelt Reservoir Pass, Kyle, TX 78640ActiveMLS ID #5314966, Heidi Trevithick, JBGoodwin REALTORS WL. Unlock MLS
- $299,5003 bd3 ba2k sqft361 Wren Ln, Kyle, TX 78640ActiveMLS ID #2994396, Vince Salas, Texas Home Realty. Unlock MLS
- $374,7754 bd2 ba1.9k sqft198 Rubber Tree Way, Buda, TX 78610ActiveUnlock MLS
- $318,3104 bd2 ba1.6k sqft161 Belton Dr, Kyle, TX 78640ActiveMLS ID #3713346, Christopher Marti, Marti Realty Group. Unlock MLS
