Skip main navigation
Off market
  • $376,000

    462 Reavis Pl, Saint Louis, MO 63119

    3beds
    1,528sqft
    Townhouse
    Built in 1987
    5,357 Square Feet Lot
    $376,000 Zestimate®
    $246/sqft
    $2,400 Estimated rent

    Home value

    $376,000

    $357,000 - $395,000

    $2,400/mo

    Zestimate® history
    Loading
    Loading...

    Owner options

    List your home for rent

    $2,400/mo

    Rent Zestimate®

    Find your next renter with Zillow Rental Manager. Plus, with online applications, you can quickly screen prospective tenants – for free.

    Learn more

    $2,400/mo

    Rent Zestimate®

    Refinance and save

    $2,672/mo

    Est. payment

    Refinancing to a lower rate could help reduce your monthly payments and save thousands over the life of the loan.

    See today's rates

    $2,672/mo

    Est. payment

    Explore your selling options

    Work with a Zillow partner agent

    Leverage their expertise and Zillow's premium Showcase listings to get your home seen by more buyers.

    Get started

    List with your own agent

    Get your home in front of millions of buyers by listing it on Zillow.

    Learn how to do it

    Sell it yourself

    Take full control of how buyers see your home on Zillow by listing For Sale by Owner (FSBO).

    List your home

    What's special

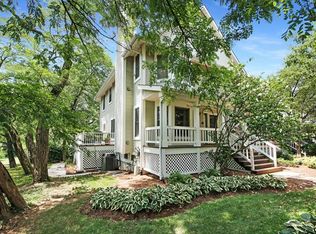

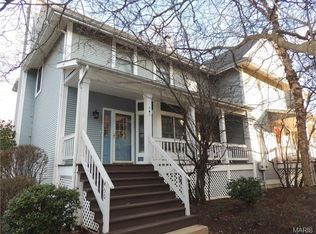
    Rare and affordable opportunity to live in sought after Hawken Place Community in Wester Groves! Move right in, unpack and start living an easier lifestyle in this 3 bedroom, 2.5 bath townhomes with the comforts of a home & the convenience of a condo!! The lovely landscaping & covered porch draw you right in to the open floor plan you've been searching for! Enjoy natural light and stunning views of nature from the many windows including the bay window seat w/ extra storage! Stir up your favorite meals in the well designed kitchen with granite topped cabinetry & dining bar opening to the family room w/ a comfortable place for guests to sip & chat! Happiness in the details~ colorful stained glass, plantation shutters, new wood floors & carpeting & neutral paint throughout, built-in bookshelves & maintenance free deck overlooking peaceful Southwest Park! Coveted 2 car garage, laundry & storage space! Minutes to Webster cafes, shops & highway access!

    This property is off market, which means it's not currently listed for sale or rent on Zillow. This may be different from what's available on other websites or public sources.
    Facts & features

    Interior

    Bedrooms & bathrooms
    • Bedrooms: 3
    • Bathrooms: 3
    • Full bathrooms: 2
    • 1/2 bathrooms: 1
    • Main level bathrooms: 1
    Heating
    • Forced air, Electric, Gas
    Cooling
    • Central
    Appliances
    • Included: Dishwasher, Garbage disposal, Range / Oven
    Features
    • Vaulted Ceiling(s), Living Room, Entrance Foyer, Open Floorplan, Some Window Treatmnt, Built-In Bookcases, Special Millwork
    • Flooring: Carpet
    • Doors: 6 Panel Door(s), Some Storm Doors
    • Windows: Insulated Windows, Bay/Bow Window, Some Stained Glass, Some Window Treatmnt
    • Basement: Partial
    • Has fireplace: Yes
    • Fireplace features: Gas, Family Room
    Interior area
    • Structure area source: County Records
    • Total interior livable area: 1,528 sqft

    Property

    Parking
    • Total spaces: 2
    • Parking features: Garage - Attached
    • Details: Basement/Tuck-Under
    Features
    • Patio & porch: Deck
    • Exterior features: Vinyl
    Lot
    • Size: 5,357 sqft
    • Features: Level Lot
    Details
    • Parcel number: 24L611368
    • Special conditions: Sale

    Construction

    Type & style
    • Home type: Townhouse
    • Architectural style: Two Story
    Materials
    • Roof: Other
    Condition
    • Year built: 1987

    Utilities & green energy

    • Sewer: Public
    • Water: Public

    Community & neighborhood

    Location
    • Region: Saint Louis

    HOA & financial

    HOA
    • Has HOA: Yes
    • HOA fee: $272 monthly
    • Services included: Snow Removal, Trash, Insurance, Landscaping/Lawn

    Other

    Other facts
    • WaterSource: Public
    • Heating: Forced Air, Gas
    • Appliances: Dishwasher, Disposal, Range/Oven-Electric
    • AssociationYN: true
    • FireplaceYN: true
    • GarageYN: true
    • ArchitecturalStyle: Two Story
    • ExteriorFeatures: Deck
    • HeatingYN: true
    • PatioAndPorchFeatures: Deck
    • CoolingYN: true
    • FireplaceFeatures: Gas, Family Room
    • FireplacesTotal: 1
    • RoomsTotal: 7
    • AssociationFeeIncludes: Snow Removal, Trash, Insurance, Landscaping/Lawn
    • Basement: Partial
    • ConstructionMaterials: Vinyl Siding
    • StoriesTotal: 2
    • PetsAllowed: No
    • WindowFeatures: Insulated Windows, Bay/Bow Window, Some Stained Glass, Some Window Treatmnt
    • MainLevelBathrooms: 1
    • StructureType: Villa
    • CoveredSpaces: 2
    • InteriorFeatures: Vaulted Ceiling(s), Living Room, Entrance Foyer, Open Floorplan, Some Window Treatmnt, Built-In Bookcases, Special Millwork
    • Cooling: Ceiling Fan(s), Central-Electric
    • RoomKitchenFeatures: Breakfast Bar, Eat-in Kitchen, Custom Cabinetry
    • MainLevelBedrooms: 0
    • Sewer: Public
    • SpecialListingConditions: Sale
    • BuildingAreaSource: County Records
    • OtherParking: Basement/Tuck-Under
    • ParkingFeatures: Basement/Tuck-Under
    • RoomBasementFeatures: Partial
    • DoorFeatures: 6 Panel Door(s), Some Storm Doors
    • RoomDiningRoomFeatures: Separate Dining
    • RoomMasterBathroomFeatures: Full Bath, Double Sink
    • LotFeatures: Level Lot
    • NumberOfUnitsInCommunity: 43.00

    Price history

    DateEventPrice
    6/27/2019Sold--
    Source: MARIS #19031662 Report a problem
    5/11/2019Pending sale$289,000$189/sqft
    Source: RE/MAX Results #19031662 Report a problem
    4/30/2019Listed for sale$289,000+15.6%$189/sqft
    Source: RE/MAX Results #19031662 Report a problem
    9/30/2016Sold--
    Source: MARIS #16055531 Report a problem
    8/16/2016Pending sale$249,900$164/sqft
    Source: Berkshire Hathaway HomeServices Advantage Realtors #16055531 Report a problem
    8/6/2016Listed for sale$249,900$164/sqft
    Source: Berkshire Hathaway Advantage #16055531 Report a problem
    11/20/2006Sold--
    Source: Public Record Report a problem

    Public tax history

    YearProperty taxesTax assessment
    2025$3,873 +8.7%$59,910 +17.4%
    2024$3,563 +0.5%$51,010
    2023$3,545 -14.9%$51,010 -1.9%
    2022$4,168 +8.5%$52,000
    2021$3,843 +10.5%$52,000 +18.8%
    2020$3,477 +4.5%$43,760
    2019$3,327 $43,760 +17.9%
    2018$3,327 $37,110
    2017$3,327 +0.7%$37,110 +7%
    2016$3,305 +2.5%$34,680
    2015$3,225 $34,680 +11%
    2014$3,225 +7.7%$31,230
    2013$2,994 $31,230 -19.7%
    2012-- $38,870
    2011-- $38,870 -10.2%
    2010$3,893 +12.1%$43,300
    2009$3,474 +2.5%$43,300 -2.5%
    2008$3,388 +3.1%$44,400
    2007$3,286 $44,400 +14.4%
    2006$3,286 +0%$38,800
    2005$3,284 $38,800 +12.8%
    2003-- $34,390 +1.5%
    2002$2,800 +10.9%$33,880
    2001$2,524 $33,880

    Find assessor info on the county website

    Neighborhood: 63119

    Nearby schools

    GreatSchools rating
    Schools provided by the listing agent
    • Elementary: Clark Elem.
    • Middle: Hixson Middle
    • High: Webster Groves High
    • District: Webster Groves

    Source: The MLS. This data may not be complete. We recommend contacting the local school district to confirm school assignments for this home.

    Get a cash offer in 3 minutes
    Find out how much your home could sell for in as little as 3 minutes with a no-obligation cash offer.
    Estimated market value
    $376,000
    Get a cash offer in 3 minutes
    Find out how much your home could sell for in as little as 3 minutes with a no-obligation cash offer.
    Estimated market value
    $376,000